




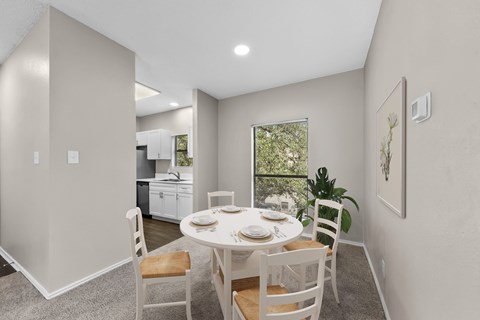









The Saint Mary
Schedule a tour
Floor plans
| Unit | Total monthly cost | Availability | |
|---|---|---|---|
| 9206 | $1,745 | Jul 20 |
Check for available units
Contact us
Check for available units
Contact usPolicies
There may be additional unit-specific fees. Please select a unit and move-in date here.
Pet limit 2 allowed. We love your well behaved pets! RPM Living welcomes all dog breeds, ages, and sizes. Pet interview required. All fees are per pet. At RPM Living, we feel your pets are members of our extended family, so we strive to make them feel right at home. The Saint Mary welcomes cats and dogs, with a maximum of two. $400 pet fee and $25 a month for pet rent.
View moreThe fees are estimates and actual amounts may vary. Pricing and availability are subject to change. For details, contact the property.
See initial one-time fees and calculate total monthly cost based on different lease options.
View moreLease Today & Receive Up to One Month Free!* See associate for details. Offers vary by floor plan.
Check details about rent specialsAmenities
Apartment amenities






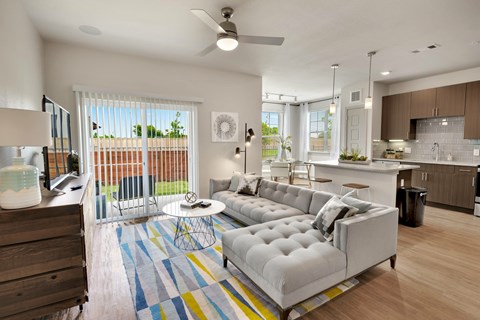
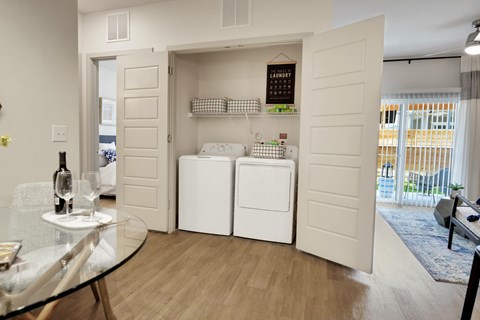


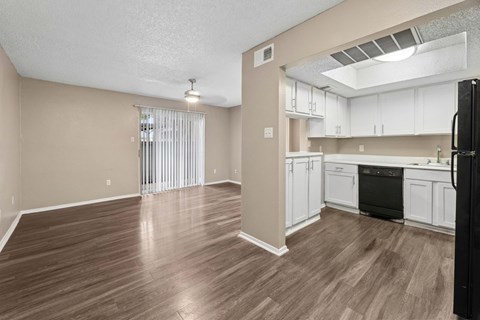
- Full Sized Washer/Dryer Included








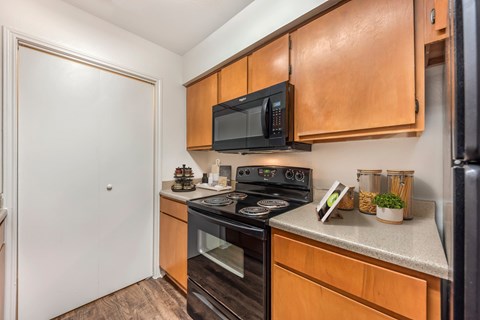



- Stainless Steel EnergyStar Appliances
- Quartz Countertops Throughout
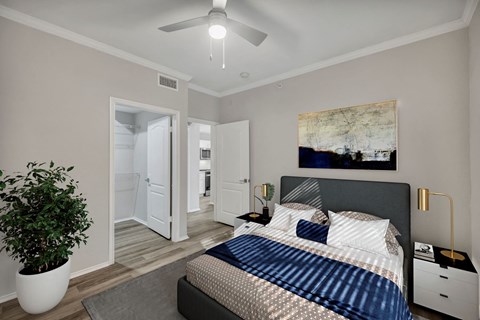






- Walk-In Closets
- Nest Thermostats
- Walk in Showers
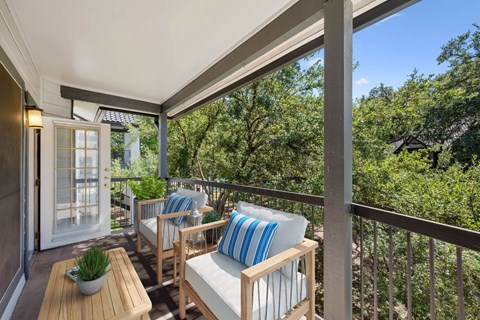
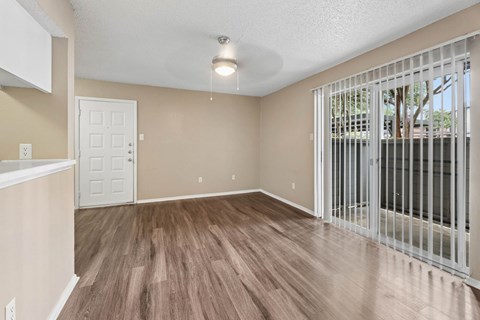
- Juliette Balcony*




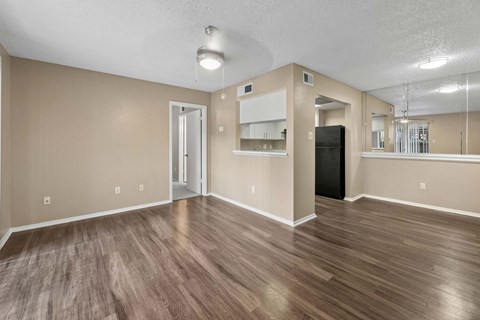
- Plank Flooring*
- Polished Concrete Flooring*
- Fenced Yards*
- Solar Shades
- LED Recessed Lighting
- AT&T Fiber Available
Community amenities
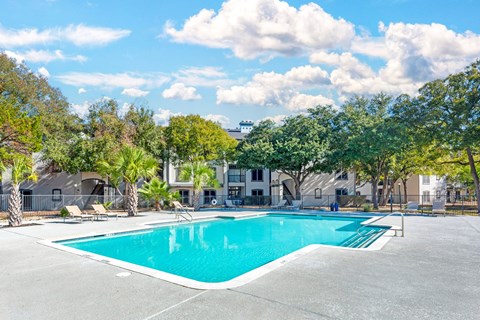

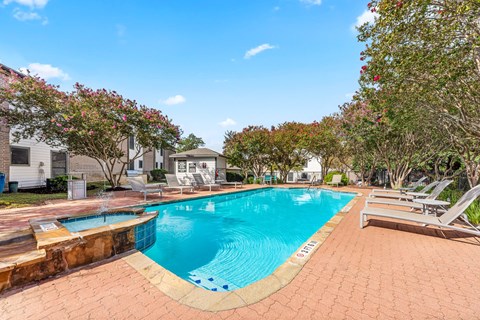

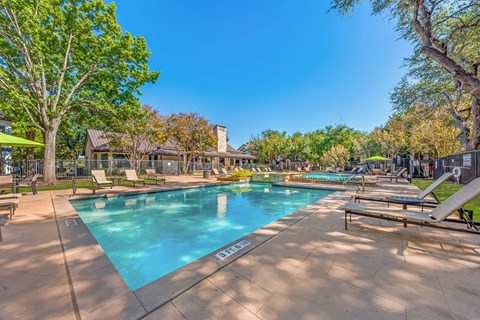

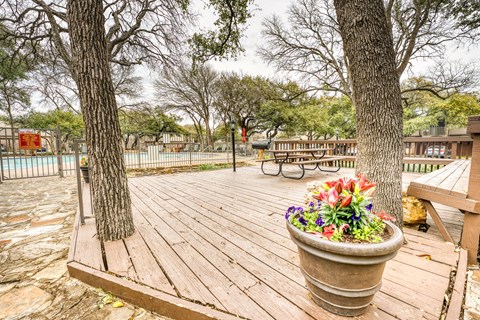

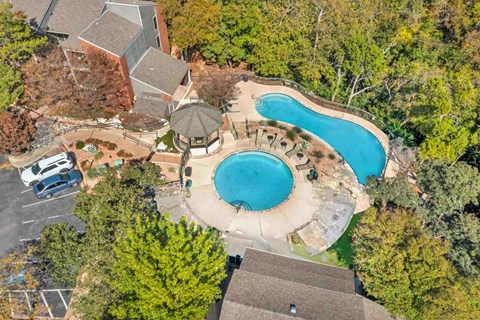

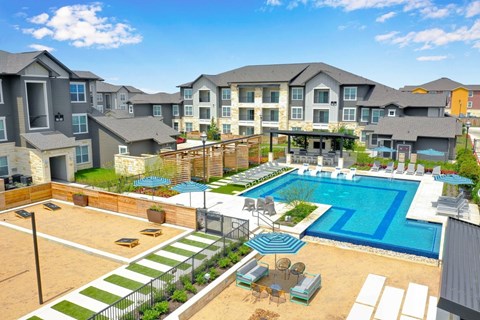



- Resort-Style Infinity Edge Pool with Lounging Edge
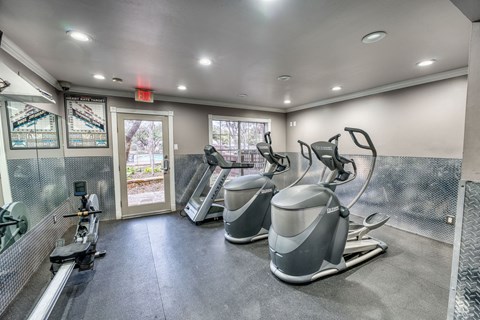

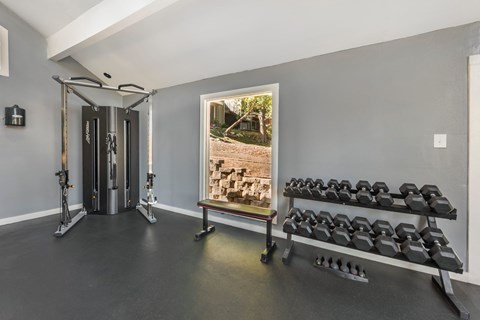

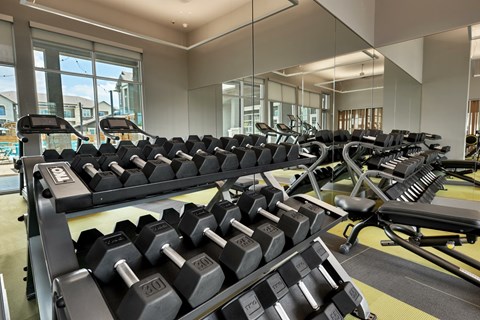
- 24-Hour State-Of-The-Art Fitness Center

- Resident Poolside Lounge
- Outdoor Kitchen with Wet Bar
- Parking Garage

- Bark Park
- Pet Spa
- Electric Vehicle Charging Station
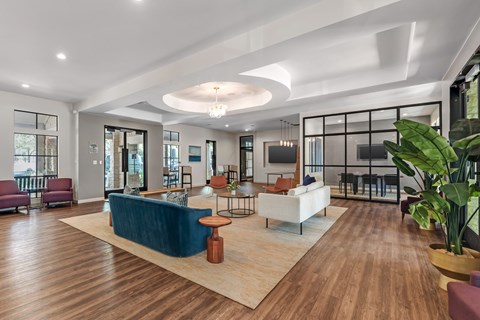


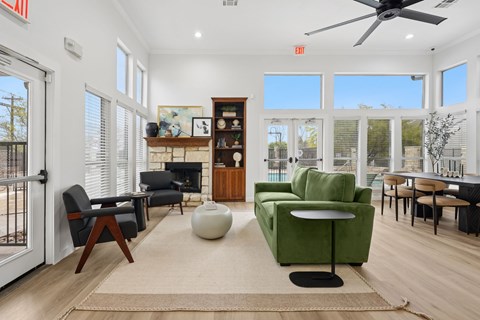
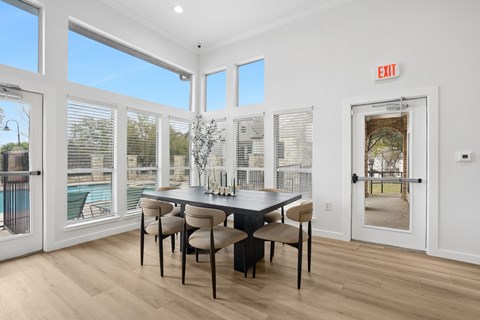

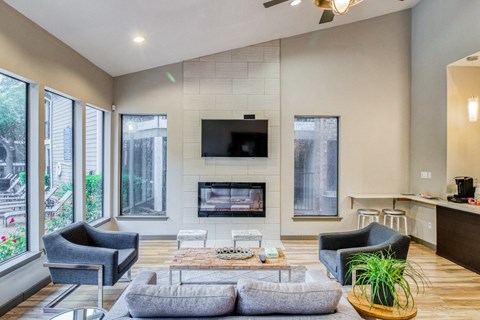
- Clubhouse

- Courtyard
- Covered Bicycle Racks
- Play Park
- On-Site Maintenance
3D tours
Building details
Property description
Short Term Leases available for additional premium. Call the office at (512) 288-0200 to learn more. Square footage for advertised units is approximate. Prices are subject to change. Please call apartment office for the most current pricing. RPM Living provides floor plan for information as guidance only. We endeavor to provide reliable and accurate particulars to provide renters with a valid representation of the apartment home, but they should not be relied upon. Floor plans are not to scale and should be used as a guide only. The property elevations, materials used, style, and position of the windows and balconies (if applicable) can all differ. Property room dimensions can vary. Although all care has been taken to ensure that this information is correct, contents do not constitute a contract, part of a contract, or warranty.
Neighborhood
Use the map to explore the neighborhood and see how it matches your interests.