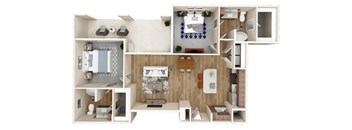
Total monthly cost $1,105 - $2,389
Beds 1-3 Beds
Baths 1-2

Peak At 1385

3845 Frontier Parkway, Aubrey, TX

Schedule a tour

Select a date to start scheduling a tour.
Loading...

Floor plans

Updated today
This listing displays total monthly cost, which is the base rent including recurring monthly fees and costs as provided by the property. It does not include application fees, variable costs, and optional charges such as application fees, utility costs, pet charges, etc.
A 3D floor plan of a small apartment with a bedroom, living room, kitchen, and bathroom.
A1
1 Bed / 1 Bath / 618 Sqft
$1,279 - $1,324
Unit Total monthly cost Availability
1223 $1,324 Now
View
1323 $1,294 Nov 9
View
A modern bathroom with a toilet, sink, and bathtub.
A2
1 Bed / 1 Bath / 698 - 711 Sqft
$1,105 - $1,384
Unit Total monthly cost Availability
4303 $1,105 Now
View
1205 $1,195 Now
View
A 3D floor plan of a small apartment with a kitchen, living room, and bathroom.
A3
1 Bed / 1 Bath / 812 Sqft
$1,125 - $1,364
Unit Total monthly cost Availability
1317 $1,125 Now
View
5306 $1,334 Now
View
A 3D floor plan of a small apartment with a kitchen, living room, and bathroom.
B1
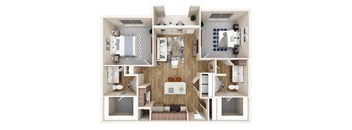
2 Beds / 2 Baths / 1,053 - 1,066 Sqft
$1,508 - $1,801
Unit Total monthly cost Availability
6204 $1,508 Now
View
5225 $1,801 Nov 23
View
A 3D floor plan of a small apartment with a kitchen, living room, and bathroom.
B3
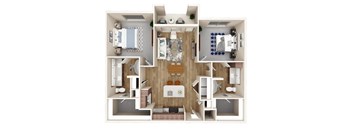
2 Beds / 2 Baths / 1,150 Sqft
$1,543 - $1,789
Unit Total monthly cost Availability
4204 $1,543 Now
View
4304 $1,774 Nov 7
View
A 3D floor plan of a small apartment with a kitchen, living room, and bathroom.
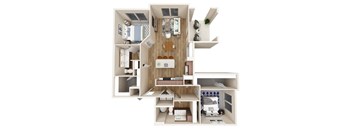
A4
1 Bed / 1 Bath / 848 Sqft
$1,454
Unit Total monthly cost Availability
3105 $1,454 Jan 5, 2027
View
A 3D floor plan of a small apartment with a kitchen, living room, and bedrooms.
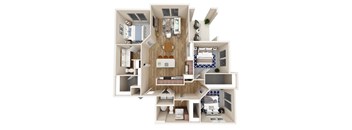
B4
2 Beds / 2 Baths / 1,210 Sqft
$2,039
Unit Total monthly cost Availability
7309 $2,039 Dec 7, 2099
View
A 3D floor plan of a small apartment with a kitchen, living room, and bedrooms.
C1
3 Beds / 2 Baths / 1,350 Sqft
$2,374 - $2,389
Unit Total monthly cost Availability
2124 $2,374 Jan 10, 2027
View
4109 $2,389 Jan 14, 2027
View
A 3D floor plan of a house showing a kitchen, living room, and two bedrooms.
B2
2 Beds / 2 Baths / 1,150 Sqft
Ask for pricing

Check for available units

Contact us

What makes this property special?

These apartments include in-home washer and dryer options, stainless appliances, a dishwasher, and a refrigerator. Some homes also have a walk-in closet, storage, balcony, air conditioning, and cable. Community spaces include a pool, fitness center, clubhouse, business center, TV lounge, bark park, and parking options.

Policies

Security deposit $500

Application fees $75

There may be additional unit-specific fees. Please select a unit and move-in date here.

Monthly pet rent $75

Rottweiler, doberman pinscher, pit bull terrier, staffordshire terrier, chow, presa canarias, akita, alaskan malamute, wolf hyrbid or any mix thereof.

View more

Pets allowed. Pet limit 2 allowed. 2 pet limit per apartment. Restricted breeds prohibited. Please inquire with leasing staff for more information. Peak at 1385 is a pet-friendly community! Please contact our team for breed restrictions.

View more

The fees are estimates and actual amounts may vary. Pricing and availability are subject to change. For details, contact the property.

Cost calculator

See initial one-time fees and calculate total monthly cost based on different lease options. 

View more
Rent specials

Ask us how to earn up to 6-weeks free! Offers vary by floor plan.

Check details

Amenities

Apartment amenities

  • Washer/Dryer
  • Storage
  • Balcony
  • Appliances Stainless
  • App Dishwasher
  • App Refrigerator
  • Svc Cable
  • App W/D
  • Svc Air Conditioning
  • Closet Walk-in

Community amenities

  • On-Site Management
  • On-Site Maintenance
  • Garages Available for Rent
  • Fitness Center
  • Swimming Pool
  • Club House
  • Business Center
  • On-site Maintenance
  • TV Lounge
  • Bark Park
  • Cyber Café
  • BBQ Grill
  • Internet
  • Unassigned & Reserved Parking

Services

We prioritize your convenience with Renter Essentials that help you move in easily and live comfortably at Peak At 1385.

  • Flex rent payments

3D tours

Loading content, please wait...

Ratings and reviews

4.0 Company rating
18.2K Reviews
Staff 4.5
Maintenance 4.5
Noise 4.0
Amenities 4.5
Location 4.5
Value 4.0
Parking 4.0

Building details

7 buildings in the community 328 apartments in the community 3 stories per building Building constructed in 2024

Property description

**Total Monthly Leasing Price includes base rent, all monthly mandatory and any user-selected optional fees. Excludes variable, usage-based, and required charges due at or prior to move-in or at move-out. Security Deposit may change based on screening results, but total will not exceed legal maximums. Some items may be taxed under applicable law. Some fees may not apply to rental homes subject to...

**Total Monthly Leasing Price includes base rent, all monthly mandatory and any user-selected optional fees. Excludes variable, usage-based, and required charges due at or prior to move-in or at move-out. Security Deposit may change based on screening results, but total will not exceed legal maximums. Some items may be taxed under applicable law. Some fees may not apply to rental homes subject to an affordable program. All fees are subject to application and/or lease terms. Prices and availability subject to change. Resident is responsible for damages beyond ordinary wear and tear. Resident may need to maintain insurance and to activate and maintain utility services, including but not limited to electricity, water, gas, and internet, per the lease. Additional fees may apply as detailed in the application and/or lease agreement, which can be requested prior to applying. *Pricing and availability are subject to change. Rent is based on monthly frequency. Additional fees may apply, such as but not limited to package delivery, trash, water, amenities, etc. **Floor plans are artist’s rendering. All dimensions are approximate. Actual product and specifications may vary in dimension or detail. Not all features are available in every apartment. Prices and availability are subject to change. Please see a representative for details.

Neighborhood

A practical suburb with lots of go-to spots for everyday stuff, defined by a range of casual food choices and reliable big-box stores like Academy Sports + Outdoors. • MOD Pizza and Chick-fil-A mix things up for fast meals, with Sonic and Torchy's Tacos rounding out pretty much all the usual chains. • Baylor Emergency Medical Center, CareNow Urgent Care - Prosper West, and Walgreens are here for everyday health needs. • Hollyhock Club House and Windsong Commons give locals places to hang out or
3845 Frontier Parkway, Aubrey, TX 76227
Loading content, please wait...
Loading...

Contact information

Property managed by: Greystar
 Company

Call leasing office: 9724499278

Property office hours:
Today 9:00AM-6:00PM
  • Monday 9:00AM-6:00PM
  • Tuesday 9:00AM-6:00PM
  • Wednesday 10:00AM-6:00PM
  • Thursday 9:00AM-6:00PM
  • Friday 9:00AM-6:00PM
  • Saturday 10:00AM-5:00PM

Sunday : Closed


Frequently asked questions

When were prices and availability for this property last updated?

Prices and availability for this property were last updated Today.

What floorplans are available?

The following floorplans are available: 1-bedroom apartments from $1,105, 2-bedrooms apartments from $1,508 and 3-bedrooms apartments from $2,374.

What are the most popular nearby apartments?

The most popular nearby apartments are: Peak At 1385, Park 3Eighty, Villages 3Eighty and Aubrey Junction Apartments.

How many units are available?

Currently, Peak at 1385 has 28 available units.

What are the business hours?

The business hours are:

  • Monday 9:00AM-6:00PM
  • Tuesday 9:00AM-6:00PM
  • Wednesday 10:00AM-6:00PM
  • Thursday 9:00AM-6:00PM
  • Friday 9:00AM-6:00PM
  • Saturday 10:00AM-5:00PM