


Base rent
$3,126 - $4,500
Beds
2-3 Beds
Baths
2.5
The Linden Townhomes
3803 Snow Goose Trail,
Arlington, TX
Request a tour
Select a date to start scheduling a tour.
Loading...
Floor plans
Updated today
This listing displays base rent, which is the rent provided by the property and may not include recurring monthly fees and costs. Contact the property for more information.
It does not include application fees, variable costs, and optional charges such as application fees, utility costs, pet charges, etc.
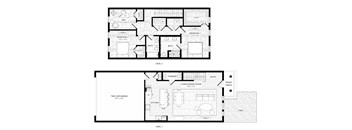
Laurel
2 Beds
/ 2.5 Baths
/ 1,695 Sqft
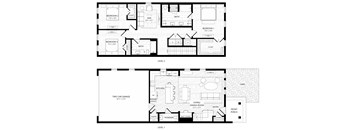
Cypress
3 Beds
/ 2.5 Baths
/ 1,835 - 1,894 Sqft
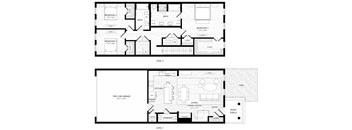
Sage
3 Beds
/ 2.5 Baths
/ 1,835 Sqft
Policies
Application fees
$100
There may be additional unit-specific fees. Please select a unit and move-in date here.
Cats allowed.Pet limit 2 allowed. Dogs allowed.Pet limit 2 allowed.
View moreThe fees are estimates and actual amounts may vary. Pricing and availability are subject to change. For details, contact the property.
Rent specials
Receive up to 6 weeks free! Contact us to learn more about this limited-time special. Offers vary by floor plan.
Check detailsAmenities
Apartment amenities
- Dine-In Kitchen Island with Trash Pullout
- Dolomite Countertops and Backsplash with Undermount Sink
- Shaker-Style Cabinetry with Adjustable Shelving *
- Rainfall Shower with Glass Enclosure and Bench *
- Vanity with Dolomite Countertops and Custom Sconces
- Spacious Closets Featuring Built-In Shelving and Storage
- Powder Bath, Pantry Closet, and Coat Closet *
- Upstairs Den *
- Built-In Desk with Shelves *
- Custom Kitchen Pendants and Undercabinet Lighting
- 10’ Ceilings with Cove Details
- Two-Car Garage with 240v EV Charging Outlet
- Front Stoop and Fenced-In Yard *
- Two Finish Scheme Options
Community amenities
- On-Site Community Team Available 7 Days a Week
- Around the Clock Emergency Maintenance Support
- Pool
- Clubhouse
- Lake Views
- Private work suites
- Billiards room
- Patio with grills
- Hassle-Free Lawn Care Included
Services
We prioritize your convenience with Renter Essentials that help you move in easily and live comfortably at The Linden Townhomes.
- Renters insurance
Property description
Timeless Design. Viridian Views.
StreetLights Residential has officially broken ground on the third phase of its luxury multifamily development within Viridian, one of the most distinctive master-planned communities in North Texas. The new phase will feature a diverse mix of studio, one- and two-bedroom residences, along with 68 townhomes, many with direct access to green space and lake...
Timeless Design. Viridian Views.
StreetLights Residential has officially broken ground on the third phase of its luxury multifamily development within Viridian, one of the most distinctive master-planned communities in North Texas. The new phase will feature a diverse mix of studio, one- and two-bedroom residences, along with 68 townhomes, many with direct access to green space and lake views. The Linden amenities, featuring private work suites, a clubhouse, and billiards room, are situated around the central courtyard including the pool and the patio with grills.
Neighborhood
Use the map to explore the neighborhood and see how it matches your interests.
Loading...
Contact information
Property managed by:
ZRS Management
Call leasing office:
(817) 381-9307
Property office hours:
Today
9:00AM-6:00PM
View all hours
- Monday 9:00AM-6:00PM
- Tuesday 9:00AM-6:00PM
- Wednesday 9:00AM-6:00PM
- Thursday 9:00AM-6:00PM
- Friday 9:00AM-6:00PM
- Saturday 10:00AM-5:00PM
- Sunday 1:00PM-5:00PM