Base rent $1,425 - $4,500
Beds Studio-3 Beds
Baths 1-2.5

The Linden Townhomes And Multifamily

3803 Snow Goose Trail, Arlington, TX

Request a tour

Select a date to start scheduling a tour.
Loading...

Floor plans

Updated today
This listing displays base rent, which is the rent provided by the property and may not include recurring monthly fees and costs. Contact the property for more information. It does not include application fees, variable costs, and optional charges such as application fees, utility costs, pet charges, etc.

A floor plan of a house with a living area, bathroom, kitchen, and entry.
S1
Studio / 1 Bath / 504 Sqft
$1,425 - $1,675
Unit Base rent Availability
A215 $1,425 Feb 5, 2027
View
A315 $1,475 Feb 5, 2027
View
A black and white drawing of a house plan with a living room, bedroom, bathroom, kitchen and entry.
A1
1 Bed / 1 Bath / 672 Sqft
$1,695 - $1,880
Unit Base rent Availability
A209 $1,755 Feb 5, 2027
View
A211 $1,695 Feb 5, 2027
View
A black and white drawing of a house layout with a living room, bedroom, bathroom, kitchen and closet.
A2
1 Bed / 1 Bath / 756 Sqft
$1,825 - $2,110
Unit Base rent Availability
A302 $2,035 Feb 5, 2027
View
A402 $2,060 Feb 5, 2027
View
A black and white drawing of a house layout with a living room, bedroom, bathroom, kitchen and closet.
A2a
1 Bed / 1 Bath / 756 Sqft
$2,055 - $2,340
Unit Base rent Availability
A110 $2,340 Feb 5, 2027
View
A210 $2,305 Feb 5, 2027
View
A black and white drawing of a house layout with a living room, bedroom, kitchen, and bath.
A3
1 Bed / 1 Bath / 756 Sqft
$1,800 - $2,240
Unit Base rent Availability
A106 $2,165 Feb 5, 2027
View
A206 $1,800 Feb 5, 2027
View
A black and white drawing of a house layout with a living room, bedroom, bathroom, kitchen and closet.
A3a
1 Bed / 1 Bath / 756 Sqft
$1,775 - $2,185
Unit Base rent Availability
A202 $1,985 Feb 5, 2027
View
A214 $2,185 Feb 5, 2027
View
A black and white image of a two level house plan.
Laurel
2 Beds / 2.5 Baths / 1,695 Sqft
$3,099 - $3,370
Unit Base rent Availability
3900 $3,290 Now
View
3922 $3,241 Now
View
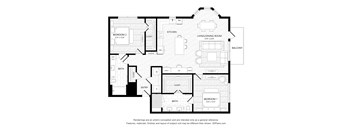
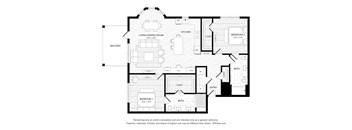
A black and white drawing of a house layout with two bedrooms, a living room, a bathroom, a kitchen, a closet, a door, and a reference.
B1a
2 Beds / 2 Baths / 1,025 Sqft
$2,580 - $2,730
Unit Base rent Availability
D104 $2,680 May 19, 2027
View
D204 $2,605 May 19, 2027
View
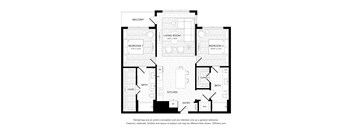
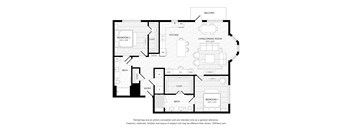
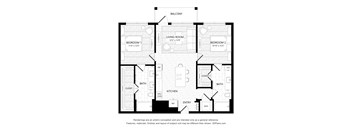
A floor plan of a house with a balcony, two bedrooms, a living room, a bath, a kitchen, a closet, and an entry.
B1
2 Beds / 2 Baths / 1,025 Sqft
$2,375 - $2,575
Unit Base rent Availability
D112 $2,525 May 19, 2027
View
D211 $2,375 May 19, 2027
View
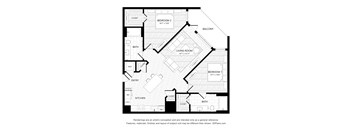
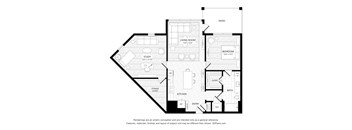
A black and white drawing of a house layout.
B2
2 Beds / 2 Baths / 1,025 Sqft
$2,495 - $2,780
Unit Base rent Availability
A112 $2,780 Feb 5, 2027
View
A212 $2,495 Feb 5, 2027
View
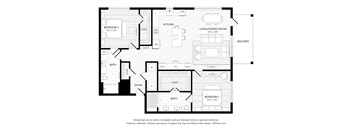
A black and white floor plan of a house with a living room, two bedrooms, a bath, a kitchen, a balcony, a study, and an entry.
B3
2 Beds / 2 Baths / 1,140 Sqft
$2,426 - $2,911
Unit Base rent Availability
A101 $2,861 Feb 5, 2027
View
A105 $2,486 Feb 5, 2027
View
A black and white drawing of a house layout with two bedrooms, a living room, a kitchen, a bathroom, and an entry.
B4
2 Beds / 2 Baths / 1,288 Sqft
$2,775 - $3,390
Unit Base rent Availability
A108 $2,885 Feb 5, 2027
View
A203 $3,265 Feb 5, 2027
View
A black and white image of a floor plan for a home with three bedrooms, a kitchen, a living/dining room, a balcony, a bathroom, an entry, and a garage.
B5
2 Beds / 2 Baths / 1,385 Sqft
$2,800 - $3,365
Unit Base rent Availability
A207 $2,825 Feb 5, 2027
View
A307 $2,875 Feb 5, 2027
View
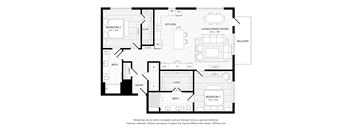
A black and white image of a floor plan for a house.
B6
2 Beds / 2 Baths / 1,385 Sqft
$3,080 - $3,105
Unit Base rent Availability
D214 $3,105 May 19, 2027
View
D314 $3,080 May 19, 2027
View
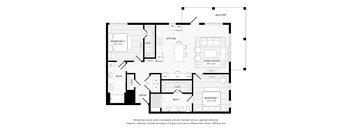
A black and white drawing of a house layout with a balcony.
B7
2 Beds / 2 Baths / 1,385 Sqft
$3,000 - $3,340
Unit Base rent Availability
D201 $3,025 May 19, 2027
View
D202 $3,115 May 19, 2027
View
A black and white image of a two level house plan.
Cypress
3 Beds / 2.5 Baths / 1,835 - 1,894 Sqft
$3,352 - $4,500
Unit Base rent Availability
3824 $3,473 Now
View
3811 $3,498 Now
View
A black and white image of a two level house floor plan.
Sage
3 Beds / 2.5 Baths / 1,835 Sqft
$3,175 - $3,255
Unit Base rent Availability
3820 $3,201 Now
View
3822 $3,201 Now
View
A floor plan of a house with a living area, bathroom, kitchen, and entry.
S2
Studio / 1 Bath / 588 Sqft
$1,690 - $1,820

Check for available units

Contact us
A black and white drawing of a house layout.
A4
1 Bed / 1 Bath / 756 Sqft
$1,975 - $2,155

Check for available units

Contact us
A black and white floor plan of a house with a study, living room, bedroom, bathroom, kitchen, and entry.
A5
1 Bed / 1 Bath / 756 Sqft
$2,035

Check for available units

Contact us
A black and white floor plan of a house with two bedrooms, a living room, a kitchen, a bathroom, a balcony, and a den.
B5A
2 Beds / 2 Baths / 1,385 Sqft
$3,315 - $3,490

Check for available units

Contact us
A black and white floor plan of a two bedroom apartment.
B6A
2 Beds / 2 Baths / 1,385 Sqft
$3,415 - $3,465

Check for available units

Contact us

Policies

One-time pet fees $400

Monthly pet rent $25

Pet limit 2 allowed.

View more

Cats allowed.Pet limit 2 allowed. Dogs allowed.Pet limit 2 allowed.

View more

The fees are estimates and actual amounts may vary. Pricing and availability are subject to change. For details, contact the property.


Amenities

Community amenities

  • Pool
  • On-Site Management
  • Off Street Parking
  • Garage
  • Elevator

Services

We prioritize your convenience with Renter Essentials that help you move in easily and live comfortably at The Linden Townhomes And Multifamily.

  • Renters insurance

Ratings and reviews

4.5 Company rating
143 Reviews
Location 5.0
Value 4.5
Noise 4.0
Parking 4.5
Staff 5.0
Amenities 4.5
Maintenance 4.5
Ratings based on reviews from other properties managed by SLR Ventures, LLC.

Property description

Timeless Design. Viridian Views. StreetLights Residential has officially broken ground on the third phase of its luxury multifamily development within Viridian, one of the most distinctive master-planned communities in North Texas. The new phase will feature a diverse mix of studio, one- and two-bedroom residences, along with 68 townhomes, many with direct access to green space and lake...
Timeless Design. Viridian Views. StreetLights Residential has officially broken ground on the third phase of its luxury multifamily development within Viridian, one of the most distinctive master-planned communities in North Texas. The new phase will feature a diverse mix of studio, one- and two-bedroom residences, along with 68 townhomes, many with direct access to green space and lake views. The Linden amenities, featuring private work suites, a clubhouse, and billiards room, are situated around the central courtyard including the pool and the patio with grills.

Neighborhood

Use the map to explore the neighborhood and see how it matches your interests.

3803 Snow Goose Trail, Arlington, TX 76005
Loading content, please wait...
Loading...

Contact information

Property managed by: ZRS Management

Call leasing office: (817) 601-7420

Property office hours:
Today 1:00PM-5:00PM
  • Monday 9:00AM-6:00PM
  • Tuesday 9:00AM-6:00PM
  • Wednesday 9:00AM-6:00PM
  • Thursday 9:00AM-6:00PM
  • Friday 9:00AM-6:00PM
  • Saturday 10:00AM-5:00PM
  • Sunday 1:00PM-5:00PM


Frequently asked questions

When were prices and availability for this property last updated?

Prices and availability for this property were last updated Today.

What floorplans are available?

The following floorplans are available: studio apartments from $1,425, 1-bedroom apartments from $1,695, 2-bedrooms apartments from $2,375 and 3-bedrooms apartments from $3,175.

What are the most popular nearby apartments?
What are the business hours?

The business hours are:

  • Monday 9:00AM-6:00PM
  • Tuesday 9:00AM-6:00PM
  • Wednesday 9:00AM-6:00PM
  • Thursday 9:00AM-6:00PM
  • Friday 9:00AM-6:00PM
  • Saturday 10:00AM-5:00PM
  • Sunday 1:00PM-5:00PM