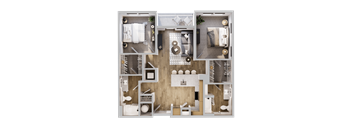
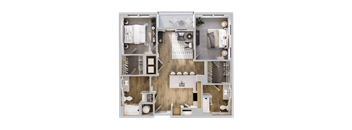
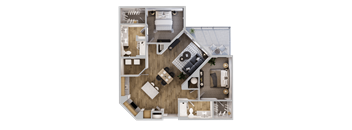
Base rent $1,035 - $2,122
Beds 1-2 Beds
Baths 1-2

Cora

900 S Buddy Hayes Boul, Anna, TX

Request a tour

Select a date to start scheduling a tour.
Loading...

Floor plans

Updated today
This listing displays base rent, which is the rent provided by the property and may not include recurring monthly fees and costs. Contact the property for more information. It does not include application fees, variable costs, and optional charges such as application fees, utility costs, pet charges, etc.
A top-down view of a room layout with a kitchen, living room, and bathroom.
A1
1 Bed / 1 Bath / 724 Sqft
$1,145 - $1,361
Unit Base rent Availability
10107 $1,175 - $1,185 Now
View
10108 $1,215 - $1,225 Now
View
A top-down view of a living room, kitchen, and bedroom in a house.
A4D
1 Bed / 1 Bath / 1,008 Sqft
$1,515 - $1,754
Unit Base rent Availability
10101 $1,575 - $1,588 Now
View
10109 $1,575 - $1,588 Now
View
A top-down view of a room layout with a kitchen, living room, and bathroom.
A1P
1 Bed / 1 Bath / 724 Sqft
$1,035 - $1,301
Unit Base rent Availability
10103 $1,125 - $1,134 Now
View
10104 $1,165 - $1,175 Now
View
A top-down view of a house layout with various rooms and furniture.
B1
2 Beds / 2 Baths / 1,056 Sqft
$1,545 - $1,815
Unit Base rent Availability
10110 $1,640 - $1,653 Now
View
10202 $1,580 - $1,593 Now
View
A top-down view of a modern apartment layout with a kitchen, living room, and bathroom.
B1A
2 Beds / 2 Baths / 1,056 Sqft
$1,590 - $1,664
Unit Base rent Availability
10102 $1,590 - $1,603 Now
View
9102 $1,650 - $1,664 Sep 14
View
A top-down view of a house layout with various rooms and furniture.
B1P
2 Beds / 2 Baths / 1,056 Sqft
$1,480 - $1,739
Unit Base rent Availability
10106 $1,565 - $1,578 Now
View
10306 $1,530 - $1,543 Now
View
A top-down view of a small apartment layout with a living area, kitchen, and bathroom.
A1A
1 Bed / 1 Bath / 724 Sqft
$1,235 - $1,285
Unit Base rent Availability
2108 $1,235 - $1,245 Oct 5
View
8108 $1,275 - $1,285 Nov 16
View
A top-down view of a well-organized room with a kitchen, living room, and bathroom.
A2
1 Bed / 1 Bath / 724 - 774 Sqft
$1,120 - $1,301
Unit Base rent Availability
1203 $1,220 Aug 31
View
1204 $1,290 Aug 31
View
A top-down view of a small apartment layout with a kitchen, living room, and bathroom.
A3D
1 Bed / 1 Bath / 909 Sqft
$1,415 - $1,608
Unit Base rent Availability
1108 $1,495 - $1,507 Aug 31
View
1117 $1,475 - $1,487 Aug 31
View
A top-down view of a room layout with a kitchen, living room, and bathroom.
A1AP
1 Bed / 1 Bath / 724 Sqft
$1,130 - $1,270
Unit Base rent Availability
1309 $1,130 - $1,139 Aug 31
View
6104 $1,260 - $1,270 Dec 29
View
A top-down view of a house layout with a living room, kitchen, and bedrooms.
B2
2 Beds / 2 Baths / 1,245 Sqft
$1,835 - $1,926
Unit Base rent Availability
1116 $1,895 - $1,911 Aug 31
View
1216 $1,835 - $1,850 Aug 31
View
A top-down view of a house layout with various rooms and furniture.
B3D
2 Beds / 2 Baths / 1,289 Sqft
$1,925 - $2,122
Unit Base rent Availability
1121 $1,985 - $2,001 Aug 31
View
1122 $2,090 - $2,107 Aug 31
View

Policies

Application fees $75 - $750

There may be additional unit-specific fees. Please select a unit and move-in date here.

One-time pet fees $200

Monthly pet rent $20

2 pet per household max.

View more
One-time pet fees $200

Monthly pet rent $20

Max weight 75 lb each. 2 pet per household max. Breed Restrictions Apply.

View more

Pets allowed.

View more

The fees are estimates and actual amounts may vary. Pricing and availability are subject to change. For details, contact the property.

Cost calculator

See initial one-time fees and calculate total monthly cost based on different lease options. 

View more

Amenities

Apartment amenities

  • 1- & 2-Bedroom Floorplans
  • Honey Brown Flat Front Cabinets
  • Premium Quartz Countertops
  • Luxury Wood-Style Plank Flooring
  • Stainless Steel Appliances
  • In-Suite Washer and Dryer
  • Bedroom Carpet
  • Ceiling Fans
  • Tile Shower Surround
  • Walk-In Closets Available
  • Balconies *
  • Private Yards *
  • Keyless Entry

Community amenities

  • Clubhouse & Lounge
  • Co-Work Area with Micro-Offices
  • Expansive Fitness Center
  • Two Conference Room
  • Pet Spa
  • Secure Package Lockers
  • Resort-Style Pool
  • Grilling Area & Courtyard
  • Covered Lanai
  • Electric Vehicle Charging Stations
  • Garages Available (for rent)
  • Carports Available (for rent)
  • Public Dog Park Available

Services

We prioritize your convenience with Renter Essentials that help you move in easily and live comfortably at Cora.

  • Flex rent payments

Ratings and reviews

4.0 Company rating
450 Reviews
Location 4.0
Parking 4.0
Noise 3.5
Amenities 4.0
Staff 4.0
Value 4.0
Maintenance 4.0
Ratings based on reviews from other properties managed by NRP Group.

Neighborhood

Use the map to explore the neighborhood and see how it matches your interests.

900 S Buddy Hayes Boul, Anna, TX 75409
Loading content, please wait...
Loading...

Contact information

Property managed by: NRP Group
NRP Group Company

Call leasing office: (555) 555-5555

Property office hours:
Today 9:00AM-6:00PM
  • Monday 9:00AM-6:00PM
  • Tuesday 9:00AM-6:00PM
  • Wednesday 10:00AM-7:00PM
  • Thursday 9:00AM-6:00PM
  • Friday 9:00AM-6:00PM
  • Saturday 10:00AM-5:00PM
  • Sunday 1:00PM-5:00PM


Frequently asked questions

When were prices and availability for this property last updated?

Prices and availability for this property were last updated Today.

What floorplans are available?

The following floorplans are available: 1-bedroom apartments from $1,035 and 2-bedrooms apartments from $1,480.

What are the most popular nearby apartments?

The most popular nearby apartments are: Cora, Canvas at Anna, Villages at Hurricane Creek and Grand at Anna.

How many units are available?

Currently, Cora has 50 available units.

What are the business hours?

The business hours are:

  • Monday 9:00AM-6:00PM
  • Tuesday 9:00AM-6:00PM
  • Wednesday 10:00AM-7:00PM
  • Thursday 9:00AM-6:00PM
  • Friday 9:00AM-6:00PM
  • Saturday 10:00AM-5:00PM
  • Sunday 1:00PM-5:00PM