


Base rent
$1,199 - $2,930
Beds
1-3 Beds
Baths
1-2
The Carson At Twin Creeks
659 Junction Dr,
Allen, TX
Schedule a tour
Select a date to start scheduling a tour.
Loading...
Floor plans
Updated today
This listing displays base rent, which is the rent provided by the property and may not include recurring monthly fees and costs. Contact the property for more information.
It does not include application fees, variable costs, and optional charges such as application fees, utility costs, pet charges, etc.

A1
1 Bed
/ 1 Bath
/ 775 Sqft
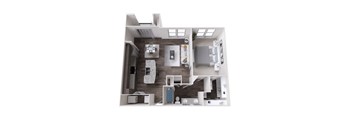
A2
1 Bed
/ 1 Bath
/ 789 Sqft

A3
1 Bed
/ 1 Bath
/ 826 Sqft
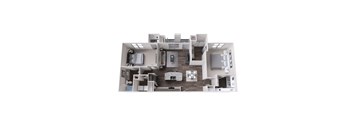
B1
2 Beds
/ 2 Baths
/ 1,086 Sqft

B2
2 Beds
/ 2 Baths
/ 1,151 Sqft
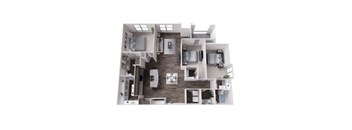
C1
3 Beds
/ 2 Baths
/ 1,439 Sqft

B3
2 Beds
/ 2 Baths
/ 1,217 Sqft
| Unit | Base rent | Availability | |
|---|---|---|---|
| D320 | $1,964 - $2,464 | Nov 20 |
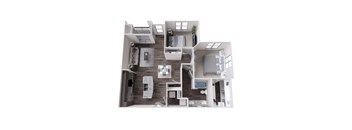
A4
2 Beds
/ 1 Bath
/ 968 Sqft
Check for available units
Contact us
Rent specials
Enjoy Up to 8 Weeks Free Off of Your 2nd & 4th Months Rent!* *Restrictions apply. Contact the leasing office for more details. Offers vary by floor plan.
Check detailsAmenities
Apartment amenities
- Linen* & Spacious Closets
- French Doors
- Private Patios & Balconies With Storage
- Ceiling Fans
- 9-Foot Ceilings
- Hardwood Style Floors
- Designer Track & Pendant Lighting
- Full-Size Washer/Dryer Included
- USB Outlets
- High-Speed Internet Ready
- Kitchen Islands* & Pantries
- Granite Countertops
- Stainless Steel Whirlpool Appliances: Built-in Microwaves Multi-Cycle Dishwashers
- Custom Espresso Cabinetry
- Under-Cabinet Lighting
- Garden Tubs & Separate Showers
- Dual Vanities
- Smart Home Technology
Community amenities
- 24-Hour Dual-Level Fitness Facility
- Designated Spin/Cycling Room
- Private Yoga/Meditation Room
- Full-Service Coffee & Tea Bar
- Wi-Fi Lounge
- Business Center With Conference Room
- Resort-Inspired Pools
- Poolside Tanning Shelf / Sundeck
- Outdoor Entertainment With Cabanas & Outdoor Fireplace
- Community Barbecue Grills
- Reserved Covered Parking
- Garages*
- Elevator Access
- Door-To-Door Trash Pick-up
- 24-Hour Emergency Maintenance
Building details
6 buildings in the community
374 apartments in the community
3 - 4 stories per building
Building constructed in 2017
Property description
Floorplans are artist's rendering. All dimensions are approximate. Actual products and specifications may vary in dimension or detail. Not all features are available in every rental home. Prices and availability are subject to change. SQFT listed is an approximate value for each unit. Please see a representative for details.
Neighborhood
Use the map to explore the neighborhood and see how it matches your interests.
Loading...
Contact information
.png?crop=(0,0,300,111)&cropxunits=300&cropyunits=111&width=75&quality=90 "Willow Bridge Company Logo")
Call leasing office:
(945) 368-8064
Property office hours:
Today
closed
View all hours
- Monday 10:00AM-6:00PM
- Tuesday 10:00AM-6:00PM
- Wednesday 10:00AM-6:00PM
- Thursday 10:00AM-6:00PM
- Friday 10:00AM-6:00PM
- Saturday 10:00AM-5:00PM