


The Percy
Schedule a tour
Floor plans
.png?width=352&quality=90&height=130 "1 bed 1 bath")
.png?width=352&quality=90&height=130 "1 bed 1 bath A")
.png?width=352&quality=90&height=130 "1 bed 1 bath B")
| Unit | Base rent | Availability | |
|---|---|---|---|
| 4214 | $1,750 | Now |
.png?width=352&quality=90&height=130 "1 bed 1 bath D")
.png?width=352&quality=90&height=130 "2 bed 2 bath")

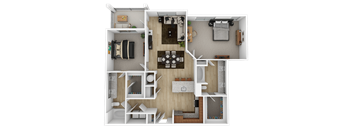
| Unit | Base rent | Availability | |
|---|---|---|---|
| 1217 | $2,200 | Nov 7 |

Check for available units
Contact usPolicies
There may be additional unit-specific fees. Please select a unit and move-in date here.
Pets allowed. Bring Your Furry Friends Along! We know home isn’t complete without your four-legged (or finned or feathered!) companions. Our pet-friendly community is thoughtfully designed with both you and your pets in mind. Pet Guidelines allowed pets include dogs, cats, fish, birds, and hamsters Pet fees or pet rent apply to dogs and cats only Up to two pets per home Exotic pets or livestock are not permitted Fish tanks may not exceed 24 gallons Breed Restrictions The following dog breeds (and mixes of these breeds) are not permitted unless registered as a Certified Service Animal (CSA) or Emotional Support Animal (ESA): Alaskan Malamute, Akita, Bull Mastiff (Presa Canario), Boxer, Chow, Doberman Pinscher, German Shepherd, Husky, American Staffordshire Terrier, American Pit Bull Terrier, Staffordshire Bull Terrier (“Pit Bull”), Rottweiler, Wolf Hybrid. All residents must have a valid profile set up through our pet validation service, PetScreening.com. PetScreening offers a digital pet profile, which includes benefits such as FidoTabby Alert for lost pet recovery, Televet services, exclusive discounts, and a digital pet passport. Annual fees apply for household pets only, no fees for ESA or CSA. Details of their fees can be found at https://app.petscreening.com/register. No need to sign up now – we’ll send you a direct invite during your application process with us. For more information on restrictions or pet-related fees, contact our leasing team. We’re happy to help you and your pets find the purr-fect fit!Cats allowed.Dogs allowed.
View moreThe fees are estimates and actual amounts may vary. Pricing and availability are subject to change. For details, contact the property.
Apply and move in by 10/31/2026 and receive up to SIX WEEKS FREE!! Up to 24- month terms are also available Restrictions * Applied to the 2nd Full month and 4th month. Other Restrictions may apply** Offers vary by floor plan.
Check detailsAmenities
Apartment amenities
- In-Home Washer/Dryer
- Custom Blinds
- Custom Cabinetry with Soft-Close Feature
- Custom Shower Surrounds
- Custom Tile Accents
- Designer Wood Plank Flooring
- Granite Countertops
- LED Lighting
- Pre-installed Ceiling Fans
- Private Balconies*
- Smart Thermostats
- Stainless Steel and Energy-Efficient Appliances
- USB Wall Chargers
Community amenities
- Pool Oasis with Tanning Shelf
- Elevator Access
- Private Garages Available
- Controlled Access Community
- 24-Hour Fitness Studio
- Bark Park
- Co-Working Lounge
- HelloPackage Parcel Center
- Outdoor Culinary Studio
- Resident Lounge with Coffee Bar
- Valet Trash Service
- On-Site Maintenance
- On-Site Management
- Pest Control
We prioritize your convenience with Renter Essentials that help you move in easily and live comfortably at The Percy.
- RentCafe Rewards
- Rent payment reporting
- Flex rent payments
- Internet and entertainment
Building details
Property description
Find your ideal layout at The Percy, where one- and two-bedroom apartments in Donelson, TN offer spacious living with thoughtful design. Whether you’re a remote worker looking for a quiet corner to focus or a couple needing space for guests, our modern floor plans offer comfort and flexibility for every stage of life. Pick One of Our Hermitage, TN Apartments Each of our Donelson apartments in Nashville include high-end touches like custom cabinetry, energy-efficient appliances, in-home laundry, and generous closet space with custom shelving. The flow of each layout is open and natural, perfect for both quiet nights at home and weekend entertaining. Select homes offer serene views of the landscaped grounds and pool area. Take advantage of smart home features and a clean, modern aesthetic that makes every day more convenient. Explore our available floor plans online and schedule a private tour to see which layout works best for your needs.
Neighborhood
Use the map to explore the neighborhood and see how it matches your interests.
Contact information

- Monday-Friday 9:00AM-6:00PM
- Saturday 10:00AM-5:00PM
- Sunday 1:00PM-5:00PM