Total monthly cost $1,780 - $6,239
Beds Studio-2 Beds
Baths 1-2

The Morris

818 19th Ave S., Nashville, TN

Schedule a tour

Select a date to start scheduling a tour.
Loading...

Floor plans

Updated today
This listing displays total monthly cost, which is the base rent including recurring monthly fees and costs as provided by the property. It does not include application fees, variable costs, and optional charges such as application fees, utility costs, pet charges, etc.
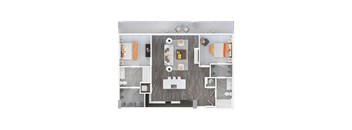
a floor plan of a studio apartment with a bedroom and a living room
S1
Studio / 1 Bath / 504 Sqft
$1,780 - $3,090
Rent specials
Unit Total monthly cost Availability
1125 $1,840 - $3,090 Now
View
0903 $1,780 - $2,988 Now
View
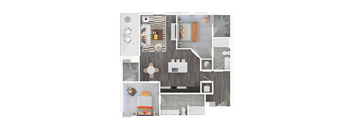
a floor plan of a bedroom with a bathroom and a living room
A2.1
1 Bed / 1 Bath / 662 Sqft
$1,929 - $3,230
Rent specials
Unit Total monthly cost Availability
1435 $1,929 - $3,087 Now
View
1535 $1,974 - $3,230 Dec 31
View
a stylized floor plan with a bedroom and a living room
A3
1 Bed / 1 Bath / 683 Sqft
$2,148 - $3,616
Rent specials
Unit Total monthly cost Availability
1205 $2,188 - $3,508 Now
View
1105 $2,178 - $3,491 Now
View
a stylized floor plan with a bedroom and a living room
A4
1 Bed / 1 Bath / 693 Sqft
$2,238 - $3,875
Rent specials
Unit Total monthly cost Availability
1427 $2,298 - $3,686 Now
View
0827 $2,238 - $3,589 Nov 21
View
a stylized floor plan with a bedroom and a living room
A4.5
1 Bed / 1 Bath / 693 Sqft
$2,133 - $3,418
Rent specials
Unit Total monthly cost Availability
0819 $2,133 - $3,418 Now
View
a stylized floor plan with a bedroom and a living room
A4.4
1 Bed / 1 Bath / 698 Sqft
$2,084 - $3,339
Unit Total monthly cost Availability
1133 $2,084 - $3,339 Now
View
A2
A2
1 Bed / 1 Bath / 662 Sqft
$2,098 - $3,362
Rent specials
Unit Total monthly cost Availability
1117 $2,098 - $3,362 Now
View
a floor plan of a bedroom with a bathroom and a living room
A2HC
1 Bed / 1 Bath / 662 Sqft
$2,193 - $3,515
Rent specials
Unit Total monthly cost Availability
1717 $2,193 - $3,515 Now
View
a floor plan of a bedroom with a bathroom and a living room
A4.1
1 Bed / 1 Bath / 784 Sqft
$2,658 - $4,270
Rent specials
Unit Total monthly cost Availability
1910 $2,658 - $4,270 Now
View
A4.2
A4.2
1 Bed / 1 Bath / 698 Sqft
$2,208 - $3,540
Rent specials
Unit Total monthly cost Availability
1707 $2,208 - $3,540 Now
View
a floor plan of a bedroom with a bathroom and a living room
B1
2 Beds / 2 Baths / 1,053 Sqft
$3,203 - $5,846
Rent specials
Unit Total monthly cost Availability
0736 $3,203 - $5,694 Now
View
1002 $3,288 - $5,846 Now
View
a stylized floor plan of a 1 bedroom apartment
B2
2 Beds / 2 Baths / 1,075 Sqft
$3,404 - $6,204
Unit Total monthly cost Availability
1837 $3,488 - $6,204 Now
View
1137 $3,404 - $5,478 Dec 22
View
a floor plan of a 1 bedroom floor plan
B4
2 Beds / 2 Baths / 1,184 Sqft
$3,318 - $6,133
Rent specials
Unit Total monthly cost Availability
0809 $3,318 - $5,900 Now
View
1509 $3,448 - $6,133 Now
View
A floor plan of a small apartment with a kitchen, living room, and bathroom.
S3
Studio / 1 Bath / 684 Sqft
$1,857 - $3,386
Unit Total monthly cost Availability
1611 $1,917 - $3,386 Jan 9, 2027
View
1011 $1,857 - $3,278 Jan 18, 2027
View
a stylized floor plan with a bedroom and a living room
A1
1 Bed / 1 Bath / 651 Sqft
$2,098 - $3,491
Rent specials
Unit Total monthly cost Availability
1618 $2,178 - $3,491 Nov 14
View
0818 $2,098 - $3,436 Dec 3
View
a floor plan of a bedroom with a bathroom and a living room
A4.3
1 Bed / 1 Bath / 693 Sqft
$2,158 - $3,459
Rent specials
Unit Total monthly cost Availability
1315 $2,158 - $3,459 Nov 23
View
a 3d floor plan of a bedroom with a bathroom and a living room
A5
1 Bed / 1 Bath / 734 Sqft
$2,128 - $3,411
Rent specials
Unit Total monthly cost Availability
0824 $2,128 - $3,411 Nov 27
View
a floor plan of a bedroom with a bathroom and a living room
A8PH
1 Bed / 1 Bath / 889 Sqft
$2,929 - $4,813
Rent specials
Unit Total monthly cost Availability
1909 $2,929 - $4,813 Dec 8
View
a 3d floor plan of a bedroom with a bathroom and a living room
B6PH
2 Beds / 2 Baths / 1,075 Sqft
$3,873 - $6,239
Unit Total monthly cost Availability
1907 $3,873 - $6,239 Dec 26
View
a floor plan of a bedroom and a bathroom
B3
2 Beds / 2 Baths / 1,142 Sqft
$3,524 - $5,849
Unit Total monthly cost Availability
1431 $3,564 - $5,738 Dec 27
View
1031 $3,524 - $5,674 Dec 28
View
Waitlist Graphic
Studio Waitlist
Studio / 1 Bath
Ask for pricing
Unit Total monthly cost Availability
WAIT0 Ask for pricing Now
View
Waitlist Graphic
One Bedroom Waitlist
1 Bed / 1 Bath
Ask for pricing
Unit Total monthly cost Availability
WAIT1 Ask for pricing Now
View
Waitlist Graphic
Two Bedroom Waitlist
2 Beds / 2 Baths
Ask for pricing
Unit Total monthly cost Availability
WAIT2 Ask for pricing Now
View

What makes this property special?

These apartments pair tall ceilings, designer finishes, and hardwood-inspired flooring with stainless steel appliances, a washer and dryer, and select terraces, wine chillers, and kitchen islands. Shared spaces include a rooftop pool, sky lounge, performance stage, fitness center, yoga studio, and fire pit terrace. Concierge service, retail, bike storage, and pet care round out the property.

Policies

Security deposit $300

Application fees $50

There may be additional unit-specific fees. Please select a unit and move-in date here.

One-time pet fees $300

Monthly pet rent $25

Pet limit 2 allowed. Pet rent is per pet. Additional $200 for 2nd pet.

View more
One-time pet fees $300

Monthly pet rent $25

Pet limit 2 allowed. Pet rent is per pet. Additional $200 for 2nd pet. Pit Bulls, Rottweilers, Presa Canario, German Shepherds, Huskies, Malamutes, Dobermans, Chowchows, St. Bernard’s, Great Danes, Akitas, Terriers (Staffordshire), Wolf Breeds, American Bull Dog, Karelian Bear Dog, Any hybrid or mixed breed of one of the aforementioned breeds.

View more
Cats and dogs permitted; up to 2 per apartment. Breed Restrictions apply, contact leasing office for more information. View more

The fees are estimates and actual amounts may vary. Pricing and availability are subject to change. For details, contact the property.

Cost calculator

See initial one-time fees and calculate total monthly cost based on different lease options. 

View more
Rent specials

Roku 50" each TV. Offers vary by floor plan.

Check details

Amenities

Apartment amenities

  • Designer Finishes-Two Packages Offered
  • Premium Stainless Steel Appliances
  • Deluxe Wine Chiller*
  • Expansive Private Terraces-Up To 555 Square Feet
  • 10-20 Foot Ceilings
  • Lutron Dream Suite-Smart Home Technology Package*
  • Full Size Washer and Dryer Included
  • Hardwood Inspired Flooring in Main Living Areas
  • Plush Carpet in Bedrooms and Closets
  • Floating Bathroom Counters
  • Exposed Concrete Ceilings, Columns and Walls*
  • Double Vanity *Select Units Only
  • Kitchen Island *In Select Units Only

Community amenities

  • 180 Degree Unobstructed Panoramic Views
  • Relaxing Rooftop Pool with Glass Overlook
  • Rooftop Performance Venue with Stage
  • 19th Floor Skylounge
  • Premium Strength and Cardio fitness center
  • Private Yoga Studio
  • Chill-worthy Fire Pit, Bar with Outdoor Kitchen on the 7th Floor Terrace
  • 24/7 Concierge Services
  • EV-Charging Stations
  • Onsite Retail
  • Private Conference Rooms
  • Fiber Optic Video and Internet
  • Floor-to-Ceiling, interactive, High-Technology Leasing Wall
  • Smart Lock Technology *Select Units Only
  • Urban Walkability to Legendary Restaurants and Bars
  • Internet Café with Coffee Bar
  • Pet Friendly with Dog Wash
  • Recording Studio
  • Indoor Bike Racks with Ample Storage
  • Convenient Retail Parking

Services

We prioritize your convenience with Renter Essentials that help you move in easily and live comfortably at The Morris.

  • Flex rent payments
  • Renters insurance

Ratings and reviews

4.5 Fabulous
19 Reviews

What renters are saying

Renters appreciate the Morris property for its friendly and supportive staff, a high level of safety within the apartment complex, and a generally positive living experience. Long-term residents mention a history of satisfaction with amenities and management, emphasizing the property's overall comfort and reliability.

Parking 4.0
Amenities 4.5
Maintenance 4.5
Staff 4.5
Value 4.0
Location 5.0
Noise 4.0
Michelle Verified Resident
Jul 7, 2026

The staff is friendly and the place is very clean

Tommy H. Verified Resident
Jun 16, 2026

I really like living at the Morris the office staff and maintainance staff are exceptional.The community events are also great

Anonymous Verified Resident
Jun 5, 2026

We love living here. It is safe, convenient to everything and has great amenities. The staff is wonderful.

Anonymous Verified Resident
Apr 25, 2026

notice and suggestion:there's noises and light through Windows in the morning

Anonymous Verified Resident
Mar 31, 2026

Location and amenities are great as well as the staff. However, due with the work noise around the area (night work sometimes) which basically never stopped in 1 year and a half, I find it overpriced. Luxury means also quite, which is absolutely not the case. This means should be at least 400/500 per month cheaper.

Anonymous Verified Resident
Jan 15, 2026

Great place to live and close to work great staff goid orice


Building details

1 buildings in the community 344 apartments in the community 18 - 19 stories per building Building constructed in 2017

Property description

At THE MORRIS in Nashville's Music Row, you can enjoy high-end interior details and community amenities fit for any lifestyle. Every pet friendly home at THE MORRIS offers premium stainless steel appliances, 10-20 foot ceilings, full-sized washers and dryers, and the ability to choose between two distinct designer finishes. Relax in our rooftop pool with an unobstructed panoramic view of downtown...
At THE MORRIS in Nashville's Music Row, you can enjoy high-end interior details and community amenities fit for any lifestyle. Every pet friendly home at THE MORRIS offers premium stainless steel appliances, 10-20 foot ceilings, full-sized washers and dryers, and the ability to choose between two distinct designer finishes. Relax in our rooftop pool with an unobstructed panoramic view of downtown Nashville, let our concierge take care of all your needs, or jam out in our professional music studio. Welcome home to your new Music Row Apt.

Neighborhood

A bustling neighborhood defined by major shopping spots like The Mall at Green Hills and 100 Oaks Mall, with easy access to a mix of hospitals and food options. • The Mall at Green Hills and Target make errands and shopping pretty convenient for day-to-day needs. • Tons of food choices, from Hattie B's Hot Chicken and Biscuit Love to local coffee at Barista Parlor, add variety for eating out. • Vanderbilt University Medical Center signals a strong hospital and healthcare presence for the area.
818 19th Ave S., Nashville, TN 37203
Loading content, please wait...
Loading...

Contact information

Property managed by: Mission Rock Residential
 Company

Call leasing office: (615) 703-5640

Property office hours:
Today 10:00AM-6:00PM
  • Monday 10:00AM-6:00PM
  • Tuesday 10:00AM-6:00PM
  • Wednesday 10:00AM-6:00PM
  • Thursday 10:00AM-6:00PM
  • Friday 10:00AM-6:00PM
  • Saturday 10:00AM-5:00PM

Explore popular searches
By lifestyle & amenities


Frequently asked questions

When were prices and availability for this property last updated?

Prices and availability for this property were last updated Today.

What floorplans are available?

The following floorplans are available: studio apartments from $1,780, 1-bedroom apartments from $1,929 and 2-bedrooms apartments from $3,203.

What are the most popular nearby apartments?

The most popular nearby apartments are: The Morris, The Canvas, The Annaline and Artisan on 18th.

What neighborhood is The Morris in?

The Morris is located in the Midtown - Vanderbilt University neighborhood.

What are the business hours?

The business hours are:

  • Monday 10:00AM-6:00PM
  • Tuesday 10:00AM-6:00PM
  • Wednesday 10:00AM-6:00PM
  • Thursday 10:00AM-6:00PM
  • Friday 10:00AM-6:00PM
  • Saturday 10:00AM-5:00PM