Base rent $1,495 - $3,445
Beds Studio-3 Beds
Baths 1-2

The Flats At Laurel & Pine

901 Cherokee Avenue, Nashville, TN

Request a tour

Select a date to start scheduling a tour.
Loading...

Floor plans

Updated today
This listing displays total monthly cost, which is the base rent including recurring monthly fees and costs as provided by the property. It does not include application fees, variable costs, and optional charges such as application fees, utility costs, pet charges, etc.
A floor plan of a 675 sq ft apartment with a kitchen, living room, dining area, and bathroom.
A1
1 Bed / 1 Bath / 675 Sqft
$1,495 - $1,700
Unit Total monthly cost Availability
116 $1,594 Now
View
113 $1,495 Now
View
A modern bathroom with a grey floor and white fixtures.
S1
Studio / 1 Bath / 520 Sqft
$1,586
Unit Total monthly cost Availability
125 $1,586 Jul 19
View
A series of images showing different views of a modern kitchen and living room.
B1
2 Beds / 2 Baths / 914 Sqft
$2,019 - $2,069
Unit Total monthly cost Availability
222 $2,044 Jul 16
View
118 $2,019 Jul 18
View
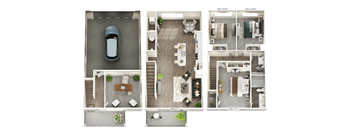
A top-down view of a car in a parking lot.
Townhome
3 Beds / 2 Baths / 2,394 Sqft
$3,445
Unit Total monthly cost Availability
905-3 $3,445 Jul 5
View
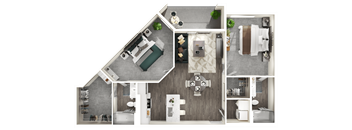
A top-down view of a small apartment with a kitchen, living room, and bathroom.
A1C
1 Bed / 1 Bath / 675 Sqft
Ask for pricing

Check for available units

Contact us
A floor plan of a house with a kitchen, living room, and two bedrooms.
B2
2 Beds / 2 Baths / 1,008 Sqft
Ask for pricing

Check for available units

Contact us
A top-down view of a house floor plan with a kitchen, living room, dining area, and bathroom.
B3
2 Beds / 2 Baths / 1,031 Sqft
Ask for pricing

Check for available units

Contact us
A floor plan of a house with a living room, kitchen, and two bedrooms.
B3C
2 Beds / 2 Baths / 998 Sqft
Ask for pricing

Check for available units

Contact us
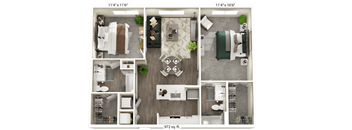
A floor plan of a 972 square foot apartment with two bedrooms, a living room, a kitchen, and a bathroom.
B4
2 Beds / 2 Baths / 972 Sqft
Ask for pricing

Check for available units

Contact us
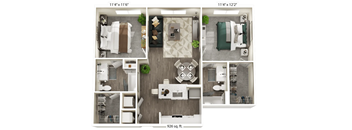
A floor plan of a 926 square foot apartment with three bedrooms, two bathrooms, and a living room.
B4A
2 Beds / 2 Baths / 926 Sqft
Ask for pricing

Check for available units

Contact us

Policies

Application fees $75

There may be additional unit-specific fees. Please select a unit and move-in date here.

Pets allowed. At RPM Living, we feel your pets are members of our extended family, so we strive to make them feel right at home. The Flats at Laurel & Pine welcomes cats and dogs, with a maximum of two. Contact our leasing office for more information!.

View more

The fees are estimates and actual amounts may vary. Pricing and availability are subject to change. For details, contact the property.

Cost calculator

See initial one-time fees and calculate total monthly cost based on different lease options. 

View more
Rent specials

Soak up the summer vibes in your new home with limited-time savings—up to 10 weeks rent free or reduced rates on select apartments. Fresh spaces, easy living, and sunshine right outside your door. Don’t miss your chance to move in before it’s gone. Restrictions apply. Contact us for details. Offers vary by floor plan.

Check details about rent specials

Amenities

Apartment amenities

  • Chef Inspired Kitchens
  • 42” Shaker Cabinetry
  • Granite Counters
  • Stainless Steel Appliances
  • Gourmet Prep Movable Islands
  • Kitchen Tile Backsplash
  • USB Outlets in Kitchen
  • Vinyl Plank Flooring in Living Areas
  • Spacious Patios
  • Gig-speed Internet Included in Amenity Package
  • EV Charging

Community amenities

  • Resort-style Pool with Outdoor Kitchen
  • Poolside Cabanas
  • Strength Training Fitness Center
  • Clubhouse
  • Courtyard
  • Bark Park
  • Elevator
  • Attached Garages

Ratings and reviews

4.0 Company rating
5.4K Reviews
Parking 4.0
Noise 4.0
Amenities 4.0
Staff 4.0
Value 4.0
Location 4.5
Maintenance 4.0
Ratings based on reviews from other properties managed by Roscoe Properties.

Building details

4 buildings in the community 166 apartments in the community 3 - 4 stories per building Building constructed in 2023 Mixed use

Property description


Square footage for advertised units is approximate. Prices are subject to change. Please call the leasing office for the most current pricing.

Neighborhood

Use the map to explore the neighborhood and see how it matches your interests.

901 Cherokee Avenue, Nashville, TN 37207
Loading content, please wait...
Loading...

Contact information

Property managed by: Roscoe Properties

Call leasing office: (629) 260-4083

Property office hours:
Today 10:00AM-6:00PM
  • Monday-Friday 10:00AM-6:00PM
  • Saturday 10:00AM-5:00PM


Explore more rentals

Frequently asked questions

When were prices and availability for this property last updated?

Prices and availability for this property were last updated Today.

What floorplans are available?

The following floorplans are available: studio apartments from $1,586, 1-bedroom apartments from $1,495, 2-bedrooms apartments from $2,019 and 3-bedrooms apartments from $3,445.

What are the most popular nearby apartments?

The most popular nearby apartments are: The Flats At Laurel & Pine, 952 Strouse Avenue, Peyton Stakes and Albion Music Row.

What neighborhood is The Flats at Laurel & Pine in?

The Flats at Laurel & Pine is located in the East Hill neighborhood.

What are the business hours?

The business hours are:

  • Monday-Friday 10:00AM-6:00PM
  • Saturday 10:00AM-5:00PM