Base rent $1,499 - $2,391
Beds 1-3 Beds
Baths 1.5-3

Marquee At Belle Meade

4400 Ridgefield Way, Nashville, TN

Schedule a tour

Select a date to start scheduling a tour.
Loading...

Floor plans

Updated today
This listing displays base rent, which is the rent provided by the property and may not include recurring monthly fees and costs. Contact the property for more information. It does not include application fees, variable costs, and optional charges such as application fees, utility costs, pet charges, etc.
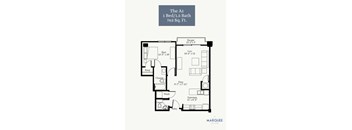
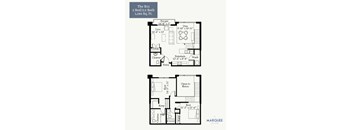
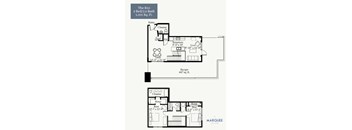
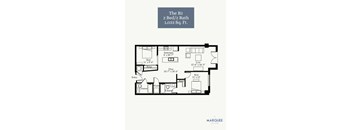
A floor plan for a 1 bedroom, 1.5 bath apartment that is 796 square feet.
A2
1 Bed / 1.5 Baths / 796 Sqft
$1,499
Unit Base rent Availability
215 $1,499 Now
View
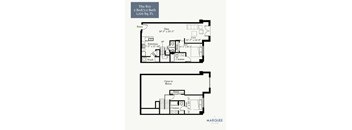
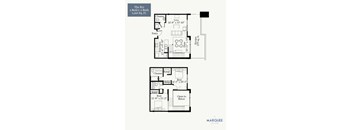
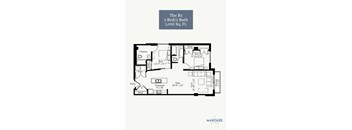
A black and white image of a floor plan for a 2 bedroom, 2 bathroom apartment.
B6
2 Beds / 2 Baths / 1,199 Sqft
$2,098 - $2,190
Unit Base rent Availability
307 $2,190 Now
View
306 $2,098 Aug 8
View
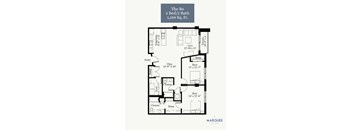
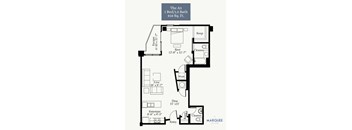
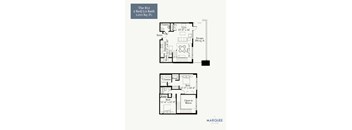
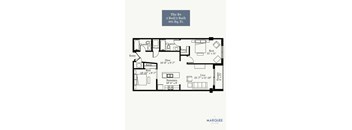
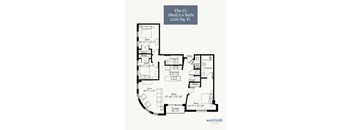
A floor plan for a 2 Bed/2.5 Bath condo sized at 1,284 square feet.
B11
2 Beds / 2.5 Baths / 1,284 Sqft
$2,260
Unit Base rent Availability
407 $2,260 Aug 6
View
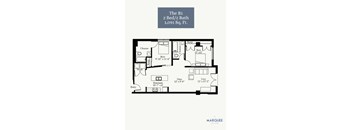
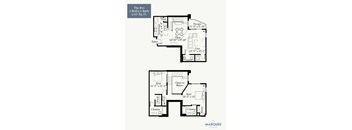
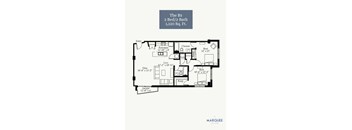
A floor plan for a two bedroom, 2.5 bath home by Marquee.
B14
2 Beds / 2.5 Baths / 1,437 Sqft
$2,391
Unit Base rent Availability
417 $2,391 Aug 25
View
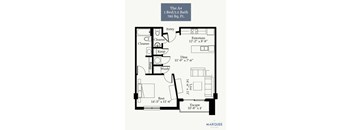
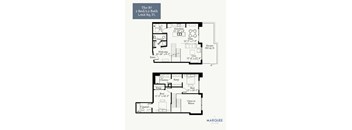
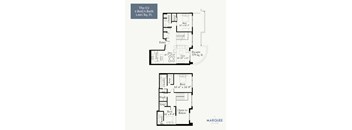
A drawing of a floor plan for a 1 bedroom, 1.5 bath apartment.
A1
1 Bed / 1.5 Baths
Ask for pricing

Check for available units

Contact us
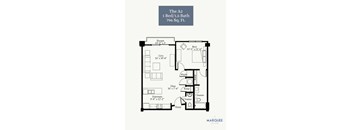
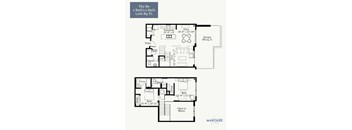
A floor plan of a 1 bedroom apartment with a bathroom.
A3
1 Bed / 1.5 Baths / 818 Sqft
Ask for pricing

Check for available units

Contact us
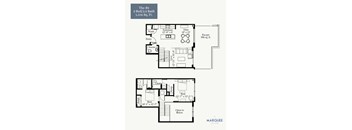
A black and white image of a floor plan for a 1 bedroom apartment.
A4
1 Bed / 1.5 Baths
Ask for pricing

Check for available units

Contact us
A floor plan for a 1 bedroom, 1.5 bath apartment that is 796 square feet.
A2-R
1 Bed / 1.5 Baths
Ask for pricing

Check for available units

Contact us
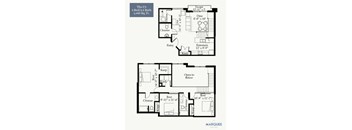
A floor plan for a 2 Bed/2 Bath apartment sized at 1,091 square feet.
B1
2 Beds / 2.5 Baths
Ask for pricing

Check for available units

Contact us
A floor plan for a 2 Bedroom, 2.5 Bath apartment at The B10.
B10
2 Beds / 2.5 Baths / 1,201 Sqft
Ask for pricing

Check for available units

Contact us
A floor plan for a 2 Bed/2.5 Bath apartment sized at 1,313 square feet.
B12
2 Beds / 2.5 Baths / 1,313 Sqft
Ask for pricing

Check for available units

Contact us
A floor plan for a 2 bedroom, 2.5 bath apartment sized at 1,286 square feet.
B13
2 Beds / 2.5 Baths / 1,286 Sqft
Ask for pricing

Check for available units

Contact us
A floor plan for a 2 bedroom, 2.5 bath apartment at The B15.
B15
2 Beds / 2 Baths / 1,325 Sqft
Ask for pricing

Check for available units

Contact us
A floor plan for a 2 Bed/2 Bath apartment sized at 1,033 square feet.
B2
2 Beds / 2 Baths
Ask for pricing

Check for available units

Contact us
A floor plan for a 2 bedroom, 2 bathroom apartment sized at 1,092 square feet.
B3
2 Beds / 2 Baths / 1,092 Sqft
Ask for pricing

Check for available units

Contact us
A floor plan of a 2 bedroom, 2 bath apartment.
B4
2 Beds / 2 Baths / 991 Sqft
Ask for pricing

Check for available units

Contact us
A floor plan for a 2 bedroom, 2 bathroom apartment sized at 1,120 square feet.
B5
2 Beds / 2 Baths
Ask for pricing

Check for available units

Contact us
A floor plan for a two bedroom, two bath apartment.
B7
2 Beds / 2.5 Baths / 1,468 Sqft
Ask for pricing

Check for available units

Contact us
A floor plan for a two bedroom, 2.5 bath apartment at The B8.
B8
2 Beds / 2.5 Baths / 1,258 Sqft
Ask for pricing

Check for available units

Contact us
A floor plan for a 2 Bed/2.5 Bath apartment sized at 1,106 Sq. Ft.
B9
2 Beds / 2.5 Baths
Ask for pricing

Check for available units

Contact us
A floor plan for a 2 bedroom, 2 bathroom apartment sized at 1,120 square feet.
B5-R
2 Beds / 2 Baths
Ask for pricing

Check for available units

Contact us
A floor plan of a 2 bedroom, 2 bath apartment.
B4-R
2 Beds / 2 Baths
Ask for pricing

Check for available units

Contact us
A floor plan for a 3 Bed/2.5 Bath apartment sized at 1,325 square feet.
C1
3 Beds / 2.5 Baths / 1,325 Sqft
Ask for pricing

Check for available units

Contact us
A floor plan for a C2 3 Bed/3 Bath apartment is shown.
C2
3 Beds / 3 Baths
Ask for pricing

Check for available units

Contact us
A floor plan for a 3 bedroom, 2.5 bath home by Marquee.
C3
3 Beds / 2.5 Baths / 1,499 Sqft
Ask for pricing

Check for available units

Contact us

Policies

Security deposit $200

There may be additional unit-specific fees. Please select a unit and move-in date here.

Monthly pet rent $20

Breed and size restrictions may apply. Please contact the management team for details.

View more

Pets allowed. Pet limit 2 allowed. Pet Fee : $350 for 1 pet, $500 for 2 pets.

View more

The fees are estimates and actual amounts may vary. Pricing and availability are subject to change. For details, contact the property.


Amenities

Embrace the elegance of your refined home at The Marquee at Belle Meade. Each thoughtfully designed interior features exceptional finishes, including polished concrete floors and ceilings ranging from 13 to 20 feet high. Our vibrant community amenities include a controlled-access parking garage with guest parking, both of which are available with no additional fees. Experience the luxury, convenience, and friendly vibe of our dog-friendly apartments in Nashville, TN, where your whole household feels at home. Ready to elevate your lifestyle? Schedule a tour today and see it for yourself!

Apartment amenities

  • Luxe Carpeting in Bedrooms
  • Polished Concrete Floors
  • 13-20 Foot Ceilings
  • Walk-In Closets*
  • Private Patio or Balcony
  • Stainless Refrigerator with Ice Maker
  • Washer and Dryer Included
  • 1, 2 and 3 Bedroom Apartment Homes
  • 2-Story, 2 and 3 Bedroom Residences
  • Exposed Pipes and Ductwork
  • Black Granite Counter Tops Throughout
  • Tile Flooring in Bathrooms*
  • Double-Sink Vanities*
  • Modern Lighting
  • Over-Sized Balconies Starting at 150 Square Feet*

Community amenities

  • 24 Hour Emergency Maintenance Service
  • Controlled Access Building
  • Controlled Access Elevator
  • Controlled Access Parking Garage
  • Complimentary Wi-Fi in Common Areas
  • On-Site Recycling Service
  • Premier Belle Meade Location
  • Walking Distance to Grocery, Pharmacy, Banking, Restaurants, Dry Cleaning, Pilates, Physicians and Salons
  • Complimentary Guest Parking
  • No Parking Fees
  • Attached Retail
  • Planned Community Social Activities
  • Online Rent Payments and Service Requests
  • Trash Chute On Every Level
Schools : Elementary School: Eakin Elementary Middle School: West End Middle High School: Hillsboro High Nearby Private Schools: The Ensworth School, Montgomery Bell Academy and Harpeth Hall School University: Vanderbilt University, Lipscomb University, Belmont University, TSU, Fisk Parking Policy : "Controlled Access Parking Garage

Ratings and reviews

4.5 Company rating
7.2K Reviews
Maintenance 4.5
Staff 4.5
Location 4.5
Parking 4.0
Noise 4.0
Amenities 4.5
Value 4.0

Building details

1 buildings in the community 54 apartments in the community 5 - 6 stories per building Building constructed in 2008 Mixed use

Property description

?The Marquee at Belle Meade offers a wide array of stylish and spacious one-, two-, and three-bedroom apartment homes, as well as opulent two-story residences. Each of our apartments for rent in Nashville, TN, features high ceilings, expansive closets, private patios or balconies, modern lighting, and stylish interiors. Our pet-friendly community includes a controlled-access elevator and parking...
?The Marquee at Belle Meade offers a wide array of stylish and spacious one-, two-, and three-bedroom apartment homes, as well as opulent two-story residences. Each of our apartments for rent in Nashville, TN, features high ceilings, expansive closets, private patios or balconies, modern lighting, and stylish interiors. Our pet-friendly community includes a controlled-access elevator and parking garage in the premier Belle Meade area. With our convenient location in the prestigious Belle Meade neighborhood, you will enjoy easy access to greenways and parks, premium shopping, organic grocery options, and exclusive fine dining. Schedule a tour of our Belle Meade, TN, apartments today.
Floorplans are artist's rendering. All dimensions are approximate. Actual products and specifications may vary in dimension or detail. Not all features are available in every rental home. Prices and availability are subject to change. SQFT listed is an approximate value for each unit. Please see a representative for details.

Neighborhood

Use the map to explore the neighborhood and see how it matches your interests.

4400 Ridgefield Way, Nashville, TN 37205
Loading content, please wait...
Loading...

Contact information

Property managed by: Willow Bridge RentCafe CRM

Call leasing office: (615) 857-0120

Property office hours:
Today 8:30AM-5:30PM
  • Monday 8:30AM-5:30PM
  • Tuesday 8:30AM-5:30PM
  • Wednesday 8:30AM-5:30PM
  • Thursday 8:30AM-5:30PM
  • Friday 8:30AM-5:30PM

Explore popular searches
By lifestyle & amenities

Explore more rentals


Frequently asked questions

When were prices and availability for this property last updated?

Prices and availability for this property were last updated Today.

What floorplans are available?

The following floorplans are available: 1-bedroom apartments from $1,499 and 2-bedrooms apartments from $2,098.

How many units are available?

Currently, Marquee at Belle Meade has 5 available units.

What neighborhood is Marquee at Belle Meade in?

Marquee at Belle Meade is located in the Green Hills neighborhood.

What are the business hours?

The business hours are:

  • Monday 8:30AM-5:30PM
  • Tuesday 8:30AM-5:30PM
  • Wednesday 8:30AM-5:30PM
  • Thursday 8:30AM-5:30PM
  • Friday 8:30AM-5:30PM