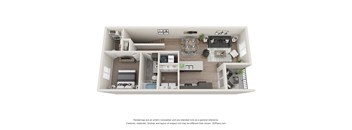
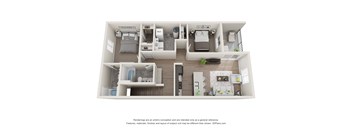
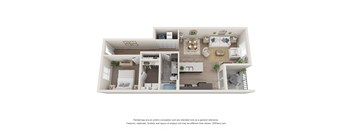
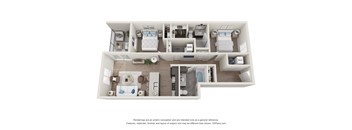
Base rent $835 - $2,211
Beds Studio-3 Beds
Baths 1-2

The Boundary

5340 W Vision Dr, Sioux Falls, SD

Floor plans

Updated today
This listing displays base rent, which is the rent provided by the property and may not include recurring monthly fees and costs. Contact the property for more information. It does not include application fees, variable costs, and optional charges such as application fees, utility costs, pet charges, etc.
Studio
Studio
Studio / 1 Bath / 552 Sqft
$835 - $1,154
Unit Base rent Availability
5360-214 $835 - $1,154 Sep 7
View
3D tour
1 Bedroom 1 Bathroom
1 Bed / 1 Bath / 663 Sqft
$1,005 - $1,377
Unit Base rent Availability
5360-312 $1,025 - $1,377 Aug 7
View
5370-222 $1,005 - $1,354 Aug 7
View
3D tour
NEW LAYOUT 1 Bedroom 1 Bathroom Lower
1 Bed / 1 Bath / 745 Sqft
$1,193 - $1,569
Unit Base rent Availability
5328-07 $1,193 - $1,569 Aug 7
View
5328-08 $1,193 - $1,569 Aug 7
View
3D tour
NEW LAYOUT 1 Bedroom 1 Bathroom Upper
1 Bed / 1 Bath / 808 Sqft
$1,178 - $1,717
Unit Base rent Availability
5324-09 $1,328 - $1,688 Now
View
5304-04 $1,178 - $1,552 Aug 7
View
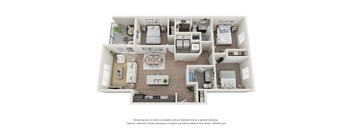
2 Bedroom 2 Bathroom
2 Beds / 2 Baths / 889 Sqft
$1,158 - $1,540
Unit Base rent Availability
5360-105 $1,158 - $1,529 Jul 7
View
5370-317 $1,173 - $1,540 Sep 7
View
NEW LAYOUT 2 Bedroom 2 Bathroom Lower
2 Beds / 2 Baths / 903 Sqft
$1,454 - $2,050
Unit Base rent Availability
5316-03 $1,454 - $1,829 Now
View
5320-10 $1,604 - $1,997 Now
View
3D tour
NEW LAYOUT 2 Bedroom 2 Bathroom Upper
2 Beds / 2 Baths / 970 Sqft
$1,295 - $2,024
Unit Base rent Availability
5308-11 $1,439 - $1,812 Now
View
5304-13 $1,439 - $1,812 Now
View
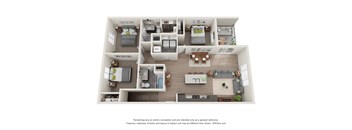
3 Bedroom 2 Bathroom
3 Beds / 2 Baths / 1,120 Sqft
$1,420 - $1,853
Unit Base rent Availability
5350-312 $1,420 - $1,791 Now
View
5370-302 $1,440 - $1,853 Aug 7
View
NEW LAYOUT 3 Bedroom 2 Bathroom Lower
3 Beds / 2 Baths / 1,159 Sqft
$1,617 - $2,047
Unit Base rent Availability
5308-16 $1,617 - $2,047 Sep 7
View
NEW LAYOUT 3 Bedroom 2 Bathroom Upper
3 Beds / 2 Baths / 1,219 Sqft
$1,602 - $2,211
Unit Base rent Availability
5312-01 $1,602 - $2,039 Aug 7
View
5320-01 $1,752 - $2,211 Aug 7
View
1 Bedroom 1 Bathroom with Den
1 Bed / 1 Bath / 816 Sqft
Ask for pricing

Check for available units

Contact us
1 Bedroom 1 Bathroom Accessible
1 Bed / 1 Bath / 663 Sqft
Ask for pricing

Check for available units

Contact us
3D tour
NEW LAYOUT 1 Bedroom 1 Bathroom Accessible
1 Bed / 1 Bath / 746 Sqft
Ask for pricing

Check for available units

Contact us
2 Bedroom 2 Bathroom Accessible
2 Beds / 2 Baths / 889 Sqft
Ask for pricing

Check for available units

Contact us
3 Bedroom 2 Bathroom Accessible
3 Beds / 2 Baths / 1,120 Sqft
Ask for pricing

Check for available units

Contact us

Policies

One-time pet fees $300

Security pet deposit $200

Monthly pet rent $35

Pet limit 2 allowed. Our homes have a 2 pet limit. Pet deposit and fees are starting points and are subject to adjustment. Call us today and press option 1 to learn more about our pet policies and fees.

View more
One-time pet fees $300

Security pet deposit $200

Monthly pet rent $35

Pet limit 2 allowed. Our homes have a 2 pet limit. Pet deposit and fees are starting points and are subject to adjustment. Call us today and press option 1 to learn more about our pet policies and fees.

View more

Pets allowed.

View more

The fees are estimates and actual amounts may vary. Pricing and availability are subject to change. For details, contact the property.

Rent specials

Offers vary by floor plan.

Check details about rent specials

Amenities

Apartment amenities

  • Patio/Balcony
  • View
  • Large Closets
  • Security Alarm
  • Extra Storage
  • Air Conditioner
  • Efficient Appliances
  • Washer/Dryer
  • Refrigerator
  • Microwave
  • Dishwasher
  • Window Coverings
  • Wheelchair Access
  • Electronic Thermostat
  • Carpeting
  • Cable Ready
  • Ceiling Fan
  • Handrails

Community amenities

  • Pool
  • Sundeck
  • Clubhouse
  • Recreation Room
  • Media Room
  • Fitness Center
  • Free Weights
  • Playground
  • Courtyard
  • Business Center
  • Elevator
  • On-Site Maintenance
  • Availability 24 Hours
  • Off Street Parking
  • On-Site Management
  • Recycling

Services

We prioritize your convenience with Renter Essentials that help you move in easily and live comfortably at The Boundary.

  • Renters insurance

3D tours

Loading content, please wait...

Ratings and reviews

4.5 Company rating
337 Reviews
Value 4.0
Location 4.5
Maintenance 4.5
Parking 4.0
Amenities 4.0
Noise 4.0
Staff 4.5
Ratings based on reviews from other properties managed by Lloyd Companies.

Neighborhood

Use the map to explore the neighborhood and see how it matches your interests.

5340 W Vision Dr, Sioux Falls, SD 57107
Loading content, please wait...
Loading...

Contact information

Property managed by: Lloyd Companies

Call leasing office: (605) 636-8668

Property office hours:
Today 9:30AM-5:30PM
  • Monday 9:30AM-5:30PM
  • Tuesday 9:30AM-5:30PM
  • Wednesday 9:30AM-5:30PM
  • Thursday 9:30AM-5:30PM
  • Friday 9:00AM-3:00PM

Available by appointment on Saturday and Sunday. Contact us today to speak with a leasing agent.


Explore popular searches
By lifestyle & amenities


Frequently asked questions

When were prices and availability for this property last updated?

Prices and availability for this property were last updated Today.

What floorplans are available?

The following floorplans are available: studio apartments from $835, 1-bedroom apartments from $1,005, 2-bedrooms apartments from $1,158 and 3-bedrooms apartments from $1,420.

What are the most popular nearby apartments?

The most popular nearby apartments are: The Boundary, Benson Village Townhomes, Graystone Townhomes and Yukon at Benson.

What neighborhood is The Boundary in?

The Boundary is located in the Aspen Heights neighborhood.

What are the business hours?

The business hours are:

  • Monday 9:30AM-5:30PM
  • Tuesday 9:30AM-5:30PM
  • Wednesday 9:30AM-5:30PM
  • Thursday 9:30AM-5:30PM
  • Friday 9:00AM-3:00PM