


Base rent
$1,385 - $2,094
Beds
1-2 Beds
Baths
1-2
Camelot Arms And North Hills
104 Camelot Arms,
York, PA
Request a tour
Select a date to start scheduling a tour.
Loading...
Floor plans
Updated today
This listing displays base rent, which is the rent provided by the property and may not include recurring monthly fees and costs. Contact the property for more information.
It does not include application fees, variable costs, and optional charges such as application fees, utility costs, pet charges, etc.
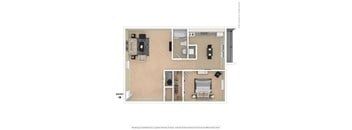
Camelot Arms 1 Bedroom 1 Bath
1 Bed
/ 1 Bath
/ 657 Sqft

North Hills Large 1 Bedroom 1 Bath
1 Bed
/ 1 Bath
/ 1,119 Sqft
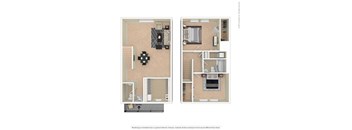
North Hills 2 Bedroom 1.5 Bath Townhome
2 Beds
/ 1.5 Baths
/ 1,187 Sqft
| Unit | Base rent | Availability | |
|---|---|---|---|
| NH-223 | $1,525 | Nov 25 |
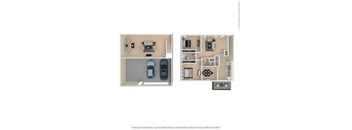
Camelot Arms 2 Bedroom 2 Bath w/ Large Family Room
2 Beds
/ 2 Baths
/ 1,490 Sqft
| Unit | Base rent | Availability | |
|---|---|---|---|
| CA-113 | $1,850 | Mar 6, 2027 |
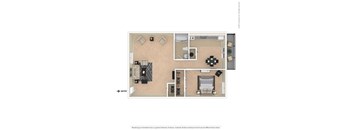
North Hills 1 Bedroom 1 Bath
1 Bed
/ 1 Bath
/ 657 Sqft
Check for available units
Contact us
Camelot Arms 2 Bedroom 2 Bath
2 Beds
/ 2 Baths
/ 1,168 Sqft
Check for available units
Contact us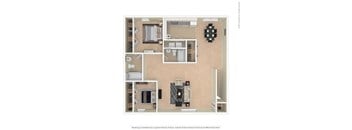
North Hills 2 Bedroom 2 Bath
2 Beds
/ 2 Baths
/ 1,011 Sqft
Check for available units
Contact us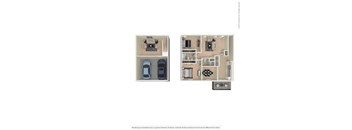
2x2 Family Room Camelot Arms
2 Beds
/ 2 Baths
/ 1,369 Sqft
Check for available units
Contact usWhat makes this property special?
These apartments include air conditioning, central air, a dishwasher, microwave, range,
refrigerator, and an eat-in kitchen. Community amenities include a pool, fitness center, playground, and barbecue and picnic area, plus on-site laundry and management, guest parking, and pet-friendly policies.
Show more
Show less
Policies
One-time pet fees
$300
Monthly pet rent
$35
Pet limit 2 allowed. Pit bulls, Dobermans, Cane Corsos and Rottweilers (or any mix thereof) are prohibited in all communities. Pets may be prohibited in some units.
View moreThe fees are estimates and actual amounts may vary. Pricing and availability are subject to change. For details, contact the property.
Amenities
Apartment amenities
- Air Conditioning
- Window Coverings
- Private Entry
- Eat-In Kitchen
- Central Air Conditioning
- Dishwasher
- Doors With Peepholes
- Microwave
- Range
- Refrigerator
Community amenities
- Pool
- Fitness Center
- On-Site Laundry Facilities
- 24-Hour Emergency Maintenance
- Accepts Credit Card Payments
- BBQ/Picnic Area
- Good Guest Parking
- Pet Friendly
- Playground
- Online Payment Options
- On-Site Management
- Short-Term Leases Available
* Only available in select apartments
Neighborhood
A busy, practical neighborhood built around big shopping plazas and reliable health care, with spots like York Galleria Mall and WellSpan York Hospital.
• Target and Kohl's define the area’s big-box shopping feel—pretty much anything you need is covered nearby.
• WellSpan York Hospital and UPMC Memorial keep health care accessible, with multiple clinics and pharmacies around for daily needs.
• The Martin Library brings a community hub vibe for families and kids.
Loading...
Contact information
Property managed by:
THE APARTMENT GALLERY

Call leasing office:
(717) 298-7806
Property office hours:
Today
9:00AM-5:00PM
View all hours
- Monday 9:00AM-5:00PM
- Tuesday 9:00AM-5:00PM
- Wednesday 9:00AM-5:00PM
- Thursday 9:00AM-5:00PM
- Friday 9:00AM-5:00PM
Saturday : Closed Sunday : Closed