Total monthly cost $1,522 - $5,356
Beds Studio-3 Beds
Baths 1-2

2626 South Side Flats

2626 South Tunnel Blvd, Pittsburgh, PA

Schedule a tour

Select a date to start scheduling a tour.
Loading...

Floor plans

Updated today
This listing displays total monthly cost, which is the base rent including recurring monthly fees and costs as provided by the property. It does not include application fees, variable costs, and optional charges such as application fees, utility costs, pet charges, etc.
two bedroom floor plan  1125 sq ft  the retreat apartments
0E
Studio / 1 Bath / 494 Sqft
$1,692 - $3,146
Rent specials
Unit Total monthly cost Availability
0-459 $1,692 - $3,146 Now
View
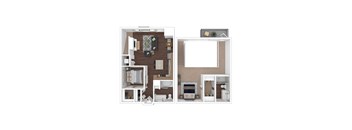
A 3D rendered image of a small apartment layout.
0N
Studio / 1 Bath / 644 Sqft
$1,707 - $3,273
Rent specials
Unit Total monthly cost Availability
0-110 $1,742 - $3,235 Now
View
0-337 $1,742 - $3,235 Now
View
1H
1H
1 Bed / 1 Bath / 717 Sqft
$1,842 - $3,422
Rent specials
Unit Total monthly cost Availability
0-153 $1,842 - $3,422 Now
View
0-151 $1,842 - $3,422 Oct 6
View
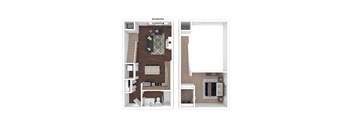
a floor plan with a bedroom and a living room
1K
1 Bed / 1 Bath / 719 Sqft
$1,842 - $3,527
Rent specials
Unit Total monthly cost Availability
0-147 $1,897 - $3,527 Now
View
0-355 $1,842 - $3,422 Nov 24
View
a 1 bedroom floor plan with a bathroom and a living room
1Q
1 Bed / 1 Bath / 755 Sqft
$2,092 - $3,609
Rent specials
Unit Total monthly cost Availability
0-104 $2,092 - $3,572 Now
View
0-504 $2,202 - $3,609 Dec 6
View
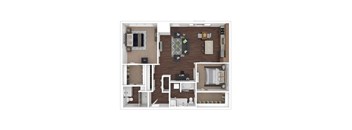
A floor plan of a two-bedroom apartment with a living room, kitchen, and bathroom.
2J
2 Beds / 2 Baths / 999 Sqft
$2,787 - $5,184
Rent specials
Unit Total monthly cost Availability
0-539 $2,787 - $5,184 Now
View
0A
0A
Studio / 1 Bath / 402 Sqft
$1,522 - $2,613
Rent specials
Unit Total monthly cost Availability
0-436 $1,532 - $2,613 Oct 10
View
0-306 $1,522 - $2,489 Jan 6, 2027
View
0F
0F
Studio / 1 Bath / 498 Sqft
$1,662 - $3,183
Rent specials
Unit Total monthly cost Availability
0-116 $1,662 - $3,086 Oct 3
View
0-312 $1,702 - $2,901 Oct 3
View
a1 floor plan  1 bedroom  129796
1F
1 Bed / 1 Bath / 709 Sqft
$1,997 - $3,273
Rent specials
Unit Total monthly cost Availability
0-243 $1,997 - $3,273 Dec 25
View
two floor plans of a bedroom and a bathroom
1G
1 Bed / 1 Bath / 709 Sqft
$2,047 - $3,810
Rent specials
Unit Total monthly cost Availability
0-554 $2,047 - $3,810 Nov 8
View
1Z
1Z
1 Bed / 1 Bath / 796 Sqft
$2,157 - $4,012
Rent specials
Unit Total monthly cost Availability
0-501 $2,157 - $4,012 Nov 21
View
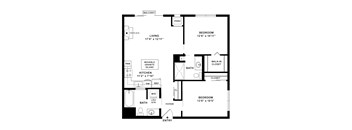
A floor plan of a home with two bedrooms, a living room, a kitchen, a bathroom, a foyer, a walk-in closet, and a panic room.
2H
2 Beds / 2 Baths / 925 Sqft
$2,567 - $4,388
Rent specials
Unit Total monthly cost Availability
0-502 $2,567 - $4,388 Nov 7
View
A top-down view of a small apartment layout with a kitchen, living room, and bathroom.
2R
2 Beds / 2 Baths / 1,143 Sqft
$2,977 - $4,878
Rent specials
Unit Total monthly cost Availability
0-514 $2,977 - $4,878 Oct 7
View
a floor plan with a bedroom and a living room
3B
3 Beds / 2 Baths / 1,290 Sqft
$3,267 - $5,356
Rent specials
Unit Total monthly cost Availability
0-140 $3,267 - $5,356 Dec 21
View

Policies

Application fees $50

There may be additional unit-specific fees. Please select a unit and move-in date here.

Pets allowed. We love pets! We welcome two pets per apartment, including cats and dogs. There is no weight limit, but breed restrictions apply. Please inquire for details and associated fees.  The following breeds of dogs and dogs that have any of the breed lineages are not permitted as pets: Akita    American Bulldog Cane Corso Chow Chow Doberman Pinscher Dogo Argentino German Shepherd Husky Malamute Mastiff Pit Bull (including but not limited to Staffordshire Bull Terrier and American Staffordshire Terrier) Presa Canario Rottweiler Wolf hybridCats allowed.Dogs allowed.

View more

The fees are estimates and actual amounts may vary. Pricing and availability are subject to change. For details, contact the property.

Cost calculator

See initial one-time fees and calculate total monthly cost based on different lease options. 

View more
Rent specials

Move-in by 10/22 and Enjoy a Half Month Free Base Rent on Select Homes!* Restrictions apply, contact a leasing agent for details. Offers vary by floor plan.

Check details

Amenities

Apartment amenities

  • Modern Kitchens with Granite Countertops
  • Moveable Kitchen Island*
  • Two Kitchen Finishes Available*
  • Balcony/Patio/Terrace*
  • In-Home Washer/Dryer
  • Loft-Style Apartments*
  • Plank-style flooring*
  • Open Concept
  • 2-Story Townhomes*
  • Soaring 9’-18’ Ceilings*
  • Offices/Dens*
  • Floor-to-Ceiling windows*
  • City/River Views*
  • Pet-Friendly Apartments
  • *Select apartments

Community amenities

  • Indoor/Outdoor Pool & Spa
  • 24/7 Whole Body Fitness
  • Outdoor Theater/Event Space
  • Outdoor Grilling & Dining
  • Zen Garden
  • Garage Parking
  • Outdoor Firepit
  • Bocce Ball Court
  • Billiards/Game Room
  • Resident Great Room
  • Beautifully Landscaped Grounds
  • 24-Hour Emergency Maintenance
  • Short Term Lease
  • Access-Controlled
  • Dining and Shopping Nearby
  • Easy Access to Expressways
  • On-Site Management

Ratings and reviews

4.5 Fabulous
4 Reviews
Parking 4.5
Amenities 4.0
Maintenance 4.0
Staff 4.5
Value 4.5
Location 4.5
Noise 4.5
DANIEL A. Verified Resident
Jul 14, 2026

Overall maintinence is responsive, location is good, and the amenities are availible year round. There aren't many community events, but availibity is there for those interested in hosting. The front office staff is very good and responsive.

Barry C. Verified Resident
May 16, 2026

Have been here many years and enjoy all the amenities and location.

Luna C. Verified Resident
Feb 13, 2026

its nice we have been here for 3 years and not many complaints

Miranda B. Verified Resident
Aug 30, 2024

Having recently helped my daughter move in, I have spent more than a week here. Everything was so clean when she moved in, the building is very secure, staff was very helpful with any questions we had and the location is perfect!


Building details

1 buildings in the community 264 apartments in the community 6 stories per building Building constructed in 2016

Property description

Located in the heart of SouthSide Works which is one of the most sought-after neighborhoods in Pittsburgh boasting a live, work & play environment. 2626 South Side Flats offers easy access to the region’s top educational institutions, such as Carnegie Mellon University, the University of Pittsburgh, and Duquesne University, and is a hub for advanced robotics, engineering, major corporate...
Located in the heart of SouthSide Works which is one of the most sought-after neighborhoods in Pittsburgh boasting a live, work & play environment. 2626 South Side Flats offers easy access to the region’s top educational institutions, such as Carnegie Mellon University, the University of Pittsburgh, and Duquesne University, and is a hub for advanced robotics, engineering, major corporate employers. 2626 South Side Flats boasts open floor plans, floor-to-ceiling windows, a top-of-the-line finish package including contemporary kitchens, bathrooms, and fixtures. There is a 24/7 maintenance service as well as incredible community amenities, including an indoor/outdoor heated pool and spa, zen garden, indoor/outdoor movie theater, fitness center, and clubroom. We are committed to transparent pricing. All-in price includes base rent and required monthly fees based on default selections. Optional and usage-based fees are not included. Security deposit amounts may vary based on screening results. Prices, fees, and availability are subject to change and can vary based on the unit, lease term, and move-in date. Promotions may be conditional. Residents must maintain renters insurance with at least $100,000 in personal liability coverage. Failure to provide proof of coverage will result in automatic enrollment in the property’s master insurance policy at the applicable monthly rate. Residents are responsible for activating and maintaining all required utilities, some of which may be billed directly by the provider and others through the property. This summary does not include all potential charges. The lease and application govern all fees and terms. Contact the leasing office for the most current information.
To make things simple and clear, we've put together a list of fees you might encounter as a current or future resident. This way, you can easily see what your initial and monthly costs might be.

Neighborhood

Use the map to explore the neighborhood and see how it matches your interests.

2626 South Tunnel Blvd, Pittsburgh, PA 15203-6102
Loading content, please wait...
Loading...

Contact information

Property managed by: Brookfield Properties Multifamily, LLC
Brookfield Properties Multifamily, LLC Company

Call leasing office: (412) 449-9857

Property office hours:
Today 9:00AM-6:00PM
  • Monday 9:00AM-6:00PM
  • Tuesday 9:00AM-6:00PM
  • Wednesday 9:00AM-6:00PM
  • Thursday 9:00AM-6:00PM
  • Friday 9:00AM-6:00PM
  • Saturday 10:00AM-5:00PM

Explore popular searches
By lifestyle & amenities


Frequently asked questions

When were prices and availability for this property last updated?

Prices and availability for this property were last updated Today.

What floorplans are available?

The following floorplans are available: studio apartments from $1,522, 1-bedroom apartments from $1,842, 2-bedrooms apartments from $2,567 and 3-bedrooms apartments from $3,267.

What are the most popular nearby apartments?
How many units are available?

Currently, 2626 South Side Flats has 23 available units.

What neighborhood is 2626 South Side Flats in?

2626 South Side Flats is located in the Southside Flats neighborhood.

What are the business hours?

The business hours are:

  • Monday 9:00AM-6:00PM
  • Tuesday 9:00AM-6:00PM
  • Wednesday 9:00AM-6:00PM
  • Thursday 9:00AM-6:00PM
  • Friday 9:00AM-6:00PM
  • Saturday 10:00AM-5:00PM