Ask for pricing
Beds Studio-3 Beds
Baths 1-3

Residences At 1 Brown

1 Brown St, Philadelphia, PA

Floor plans

Updated 1 day ago
This listing displays base rent, which is the rent provided by the property and may not include recurring monthly fees and costs. Contact the property for more information. It does not include application fees, variable costs, and optional charges such as application fees, utility costs, pet charges, etc.
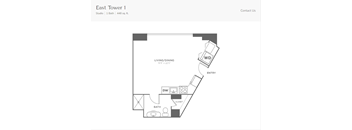
A floor plan of a studio apartment with one bathroom and living/dining area.
East Tower 1
Studio / 1 Bath / 680 Sqft
Call For Details

Check for available units

Contact us
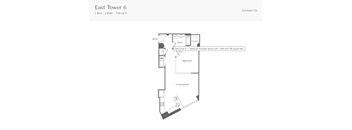
A floor plan for a 1 bedroom, 1 bathroom apartment in East Tower 6.
East Tower 6
1 Bed / 1 Bath / 748 Sqft
Call For Details

Check for available units

Contact us
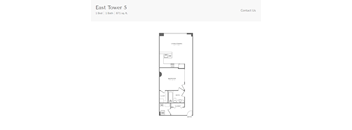
A floor plan for a 1 bedroom, 1 bathroom apartment at East Tower 5.
East Tower 5
1 Bed / 1 Bath / 871 Sqft
Call For Details

Check for available units

Contact us
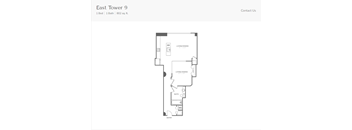
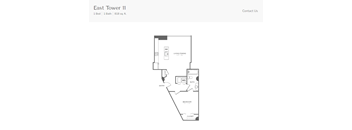
A black and white image of a floor plan for a property named East Tower 9.
East Tower 9
1 Bed / 1 Bath / 802 Sqft
Call For Details

Check for available units

Contact us
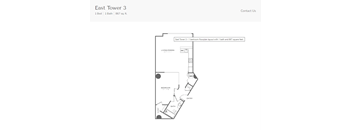
A diagram of a one bedroom apartment with a bath and living/dining area.
East Tower 3
1 Bed / 1 Bath / 867 Sqft
Call For Details

Check for available units

Contact us
A floor plan of a one bedroom, one bath apartment in East Tower 11.
East Tower 11
1 Bed / 1 Bath / 814 Sqft
Call For Details

Check for available units

Contact us
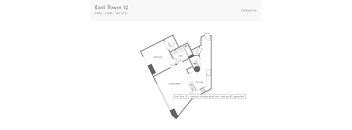
A floor plan of a one bedroom apartment with 1 bath and 857 square feet.
East Tower 12
1 Bed / 1 Bath / 857 Sqft
Call For Details

Check for available units

Contact us
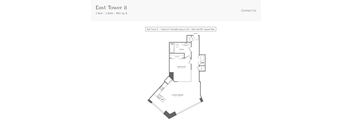
A black and white image of a floor plan for a one bedroom apartment.
East Tower 8
1 Bed / 1 Bath / 861 Sqft
Call For Details

Check for available units

Contact us
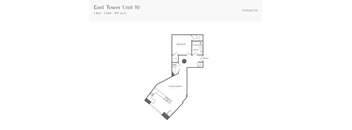
A black and white floor plan of a one bedroom apartment.
East Tower 10
1 Bed / 1 Bath / 886 Sqft
Call For Details

Check for available units

Contact us
A diagram of a 1 bedroom apartment with 1 bathroom and 902 square feet.
East Tower 4
1 Bed / 1 Bath / 902 Sqft
Call For Details

Check for available units

Contact us
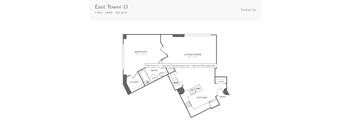
A black and white image of a floor plan for East Tower 13, a 1 bedroom, 1 bath apartment with a total area of 922 square feet.
East Tower 13
1 Bed / 1 Bath / 922 Sqft
Call For Details

Check for available units

Contact us
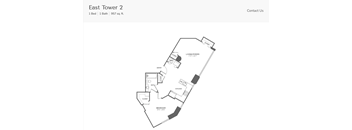
A black and white image of a floor plan for a one bedroom, one bathroom apartment.
East Tower 2
1 Bed / 1 Bath / 952 Sqft
Call For Details

Check for available units

Contact us
A floor plan is coming soon.
West Tower 1
2 Beds / 2 Baths / 1,228 Sqft
Call For Details

Check for available units

Contact us
A floor plan is coming soon.
West Tower 2
2 Beds / 2 Baths / 1,324 Sqft
Call For Details

Check for available units

Contact us
A floor plan is coming soon.
West Tower 3
2 Beds / 2 Baths / 1,577 Sqft
Call For Details

Check for available units

Contact us
A floor plan is coming soon.
West Tower 7
2 Beds / 1 Bath / 886 Sqft
Call For Details

Check for available units

Contact us
A floor plan is coming soon.
West Tower 4
2 Beds / 2 Baths / 2,215 Sqft
Call For Details

Check for available units

Contact us
A floor plan is coming soon.
West Tower 5
3 Beds / 2 Baths / 1,377 Sqft
Call For Details

Check for available units

Contact us
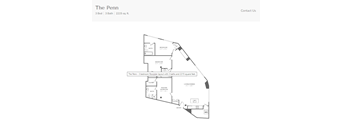
A black and white image of a floor plan for a property named The Penn.
The Penn
3 Beds / 3 Baths / 2,215 Sqft
Call For Details

Check for available units

Contact us

Policies

One-time pet fees $225

Monthly pet rent $35

Pet limit 2 allowed. We currently use Pet Screenings for pet/ESA verification.

View more

The fees are estimates and actual amounts may vary. Pricing and availability are subject to change. For details, contact the property.


Amenities

Some amenities are available only in specific home. Please contact Leasing Office for details.

Apartment amenities

  • Stainless-Steel Appliances
  • Marble Finishes
  • Breakfast Bar
  • Cherrywood Cabinets
  • Walk-In Closets
  • Hardwood Flooring
  • In-Home Washer & Dryer*
  • Spa Shower & Jacuzzi Tub*
  • 9-Foot Ceilings
  • Nest Thermostat*
  • Floor-to-Ceiling Windows
  • Waterfront Views*
  • Window Coverings
  • W/D Hookup
  • Refrigerator
  • Microwave
  • Gas Range
  • Air Conditioner
  • Cable Ready
  • Carpeting
  • Ceiling Fan
  • Dishwasher
  • Disposal
  • Efficient Appliances
  • Handrails
  • Wheelchair Access
  • *In select residences

Community amenities

  • Swimming Pool
  • Rooftop Deck
  • Fitness Center
  • Free Weights
  • Recreation Room
  • Package Receiving
  • Meal Service
  • Night Patrol
  • Housekeeping
  • Historic Building
  • Garage
  • Door Attendant
  • Elevator
  • Covered Parking
  • Concierge
  • Preferred Employer: 5% off base rent
  • Child Care
  • BBQ/Picnic Area
  • Bike Racks
  • On-Site Maintenance
  • Controlled Access
  • Near Public Transit
  • Coffee and Refreshments Bar
  • Group Exercise
  • Pickle Ball across the street
  • Off Street Parking
  • On-Site Management

Ratings and reviews

4.0 Company rating
4.9K Reviews
Location 4.5
Parking 4.0
Amenities 4.0
Staff 4.5
Maintenance 4.0
Noise 4.0
Value 4.0
Ratings based on reviews from other properties managed by Cushman & Wakefield.

Neighborhood

Use the map to explore the neighborhood and see how it matches your interests.

1 Brown St, Philadelphia, PA 19123
Loading content, please wait...
Loading...

Contact information

Property managed by: Cushman & Wakefield
Cushman & Wakefield Company

Call leasing office: (267) 773-7801

Property office hours:
Today 10:00AM-4:00PM
  • Monday-Friday 9:00AM-5:00PM
  • Saturday 10:00AM-4:00PM

Explore popular searches
By lifestyle & amenities


Frequently asked questions

When were prices and availability for this property last updated?

Prices and availability for this property were last updated 1 day ago.

What are the most popular nearby apartments?

The most popular nearby apartments are: Residences At 1 Brown, 1600 Callowhill, 23 West and The Willows at Mount Vernon.

What neighborhood is Residences at 1 Brown in?

Residences at 1 Brown is located in the Lower North Philadelphia neighborhood.

What are the business hours?

The business hours are:

  • Monday-Friday 9:00AM-5:00PM
  • Saturday 10:00AM-4:00PM