


2116 Chestnut
Schedule a tour
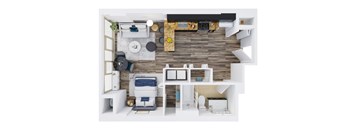
Floor plans
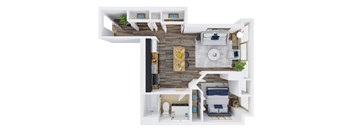
| Unit | Base rent | Availability | |
|---|---|---|---|
| 2006 | $3,640 - $4,464 | Now |
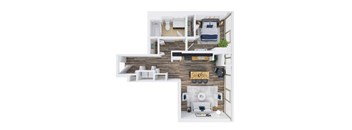
| Unit | Base rent | Availability | |
|---|---|---|---|
| 1804 | $3,490 - $4,307 | Now |
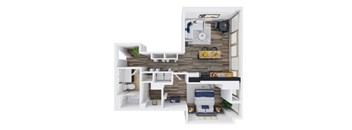

| Unit | Base rent | Availability | |
|---|---|---|---|
| 0701 | $3,750 - $4,579 | Now |


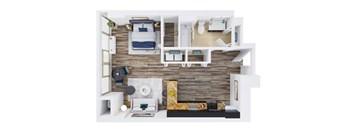
| Unit | Base rent | Availability | |
|---|---|---|---|
| 2207 | $2,880 - $3,021 | Dec 27 |
Check for available units
Contact us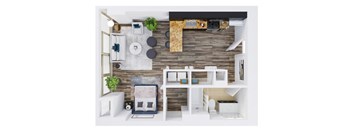
Check for available units
Contact us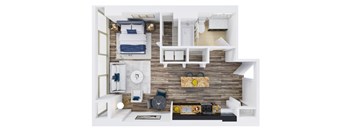
Check for available units
Contact us
Check for available units
Contact us
Check for available units
Contact us
Check for available units
Contact us
Check for available units
Contact us
Check for available units
Contact us
Check for available units
Contact us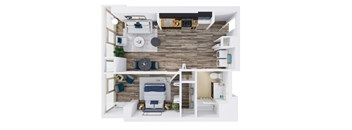
Check for available units
Contact us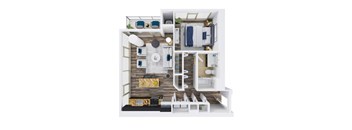
Check for available units
Contact us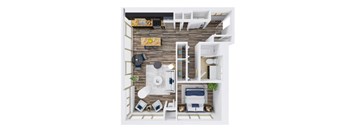
Check for available units
Contact us
Check for available units
Contact us
Check for available units
Contact us
Check for available units
Contact us
Check for available units
Contact us
Check for available units
Contact us
Check for available units
Contact us
Check for available units
Contact us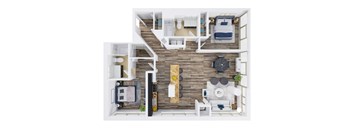
Check for available units
Contact us
Check for available units
Contact us
Check for available units
Contact us
Check for available units
Contact usPolicies
There may be additional unit-specific fees. Please select a unit and move-in date here.
Pets allowed. PERFECT FOR PETS Our Pet Policy Maximum of two pets per apartment home. Please contact our friendly leasing team to confirm weight and breed restrictions. Applicable fees or deposits must be paid in full prior to the addition of a pet to your home. Animals not typically found in households including but not limited to monkeys, large birds, farm animals, squirrels, and large snakes and large lizards are prohibited. Aquariums over 15 gallons are also prohibited. A PetScreening.com profile and agreement for each pet is required.Cats allowed.Dogs allowed.
View moreThe fees are estimates and actual amounts may vary. Pricing and availability are subject to change. For details, contact the property.
Enjoy a spooktacular special of $4000 OFF all apt homes! *Offers subject to change. Some restrictions may apply. Contact office for details. Offers vary by floor plan.
Check detailsAmenities
Apartment amenities
- Microwave
- Refrigerator
- Dishwasher
- Expansive Floor-to-Ceiling Windows
- In-Home Washer & Dryer*
- Spacious Walk-in Closets*
- Individually Controlled Thermostat in Each Home
- Private Balconies*
- Air Conditioner
- Fully-Equipped Kitchens with GE Stainless Steel Appliances & Double-Bowl Stainless Steel Sinks*
- Granite Countertops & Rich Wood Cabinetry with Chrome Hardware in Kitchens & Bathrooms*
- Thoughtfully Designed Kitchen Islands or Peninsulas
- Warm Brown Wood-Style Flooring*
- Smart Storage Solutions Including Pantry and/or Linen Closets*
- Versatile Track Lighting Fixtures
- Convenient USB Outlets*
Community amenities
- Availability 24 Hours
- 24/7 Concierge
- Assigned Garage Parking
- Secured Access Building
- Bike Storage Area
- Resident Lounge with Wi-Fi
- Professional Workspaces & Conference Room
- Outdoor BBQ Area with Seating
- Relaxing Sundeck with Seating, Landscaped Lawn, & Outdoor Fire Pit
- On-Site Maintenance
- Premium 24-Hour Fitness Space
- Modern Wellness Studio
- Pet-Friendly Building
- Private Event Room with Catering Kitchen
- Ground-Floor Retail Shops Along Chestnut Street
- 360-Degree Views of the City
- EV Charging Stations
- Fetch Package System
- Additional Storage Available
- Guest Parking Available
- Dry Cleaning Services
- On-Site Management
- Obligo Deposit Alternative
We prioritize your convenience with Renter Essentials that help you move in easily and live comfortably at 2116 Chestnut.
- Security deposit assistance
- Flex rent payments
- Renters insurance
- Internet and entertainment
3D tours
Building details
Neighborhood
Use the map to explore the neighborhood and see how it matches your interests.
Contact information
- Monday 9:00AM-6:00PM
- Tuesday 9:00AM-6:00PM
- Wednesday 9:00AM-6:00PM
- Thursday 9:00AM-6:00PM
- Friday 9:00AM-6:00PM
- Saturday 10:00AM-5:00PM
- Sunday 11:00AM-4:00PM