


Base rent
$1,375 - $1,625
Beds
Studio-1
Baths
1
3939 Chestnut Street
3939 Chestnut Street,
Phila, PA
Request a tour
Select a date to start scheduling a tour.
Loading...
Floor plans
Updated today
This listing displays base rent, which is the rent provided by the property and may not include recurring monthly fees and costs. Contact the property for more information.
It does not include application fees, variable costs, and optional charges such as application fees, utility costs, pet charges, etc.
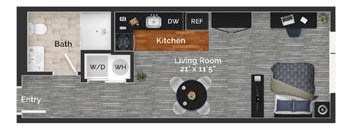
03
Studio
/ 1 Bath
/ 408 Sqft
Check for available units
Contact us
13
1 Bed
/ 1 Bath
/ 490 Sqft
| Unit | Base rent | Availability | |
|---|---|---|---|
| 521-0413 | $1,625 | Now |
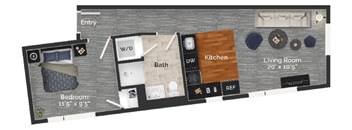
01
1 Bed
/ 1 Bath
/ 478 Sqft
| Unit | Base rent | Availability | |
|---|---|---|---|
| 521-0501 | $1,625 | Now |

05
Studio
/ 1 Bath
/ 411 Sqft
Check for available units
Contact us
06
Studio
/ 1 Bath
/ 383 Sqft
Check for available units
Contact us
07
Studio
/ 1 Bath
/ 383 Sqft
Check for available units
Contact us
08
Studio
/ 1 Bath
/ 383 Sqft
Check for available units
Contact us
09
Studio
/ 1 Bath
/ 383 Sqft
Check for available units
Contact us
10
Studio
/ 1 Bath
/ 383 Sqft
Check for available units
Contact us
11
Studio
/ 1 Bath
/ 383 Sqft
Check for available units
Contact us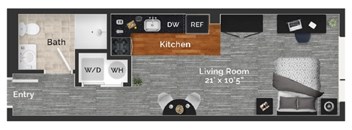
02
Studio
/ 1 Bath
/ 372 Sqft
Check for available units
Contact us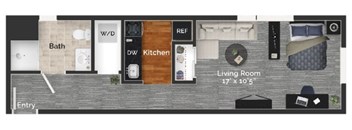
04
Studio
/ 1 Bath
/ 428 Sqft
Check for available units
Contact us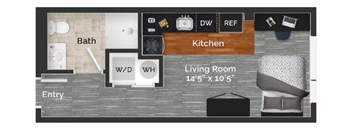
702
Studio
/ 1 Bath
/ 301 Sqft
Check for available units
Contact us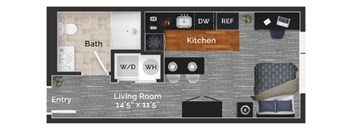
703
Studio
/ 1 Bath
/ 330 Sqft
Check for available units
Contact us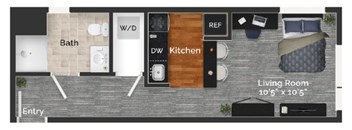
704
Studio
/ 1 Bath
/ 356 Sqft
Check for available units
Contact us
12
1 Bed
/ 1 Bath
/ 600 Sqft
Check for available units
Contact us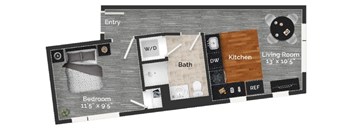
701
1 Bed
/ 1 Bath
/ 408 Sqft
Check for available units
Contact usWhat makes this property special?
Apartments here come with in-home washers and dryers, air conditioning, a dishwasher, microwave,
refrigerator, disposal, and cable-ready setup. On-site management and maintenance support daily living, and bike racks are available.
Show more
Show less
Policies
Application fees
$24
There may be additional unit-specific fees. Please select a unit and move-in date here.
Cats allowed.Dogs allowed.Up to 130 lbs. Breed restrictions.
View moreThe fees are estimates and actual amounts may vary. Pricing and availability are subject to change. For details, contact the property.
Amenities
Apartment amenities
- Air Conditioner
- Cable Ready
- Dishwasher
- Disposal
- Microwave
- Refrigerator
- Washer/Dryer
Community amenities
- Bike Racks
- On-Site Maintenance
- On-Site Management
Building details
1 buildings in the community
65 apartments in the community
7 stories per building
Building constructed in 2015
Property description
Centrally located near the Penn and Drexel campuses, 3939 Chestnut Street is within minutes of classrooms, shops, restaurants, urban parks, entertainment venues, and more.
Neighborhood
A lively west-side neighborhood built around lots of daily living amenities and green spaces, with shops like The Last Word Bookshop and spots like Clarkville.
• The Last Word Bookshop, Locust Moon, and Urban Outfitters bring a solid mix of local stores and bigger names, making everyday errands and browsing pretty easy.
• With Clarkville and Renata's Kitchen & Bar, there's always something new to eat, whether you want casual meals or local café vibes.
• Clark Park and The Woodlands offer big, i
Loading...
Contact information
Property managed by:
Divirsis Management Group LLC
Call leasing office:
(215) 921-5826
Property office hours:
Today
9:00AM-5:00PM
View all hours
- Monday-Friday 9:00AM-5:00PM
- Sunday 10:00AM-4:00PM