


Base rent
$2,277 - $3,860
Beds
1-2 Beds
Baths
1-2
Ryder At Willow Brook
4501 Mane Drive,
Northampton, PA
Floor plans
Updated 3 days ago
This listing displays base rent, which is the rent provided by the property and may not include recurring monthly fees and costs. Contact the property for more information.
It does not include application fees, variable costs, and optional charges such as application fees, utility costs, pet charges, etc.

The Cody
1 Bed
/ 1 Bath
/ 854 Sqft

The Cooper
1 Bed
/ 1 Bath
/ 921 Sqft

The Anderson
1 Bed
/ 1 Bath
/ 845 Sqft

The James
1 Bed
/ 1 Bath
/ 1,116 Sqft

The Dutton
1 Bed
/ 1 Bath
/ 1,035 Sqft

The Eastwood
1 Bed
/ 1 Bath
/ 1,078 Sqft

The Carson
1 Bed
/ 1 Bath
/ 845 Sqft

The Marshall
2 Beds
/ 2 Baths
/ 1,022 Sqft

The Morgan
2 Beds
/ 2 Baths
/ 1,022 Sqft

The Oakley
2 Beds
/ 2 Baths
/ 1,107 Sqft
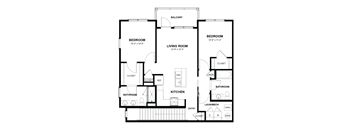
The Parker
2 Beds
/ 2 Baths
/ 1,125 Sqft

The Ranger
2 Beds
/ 2 Baths
/ 1,180 Sqft
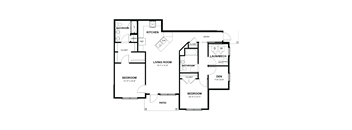
The Rogers
2 Beds
/ 2 Baths
/ 1,394 Sqft
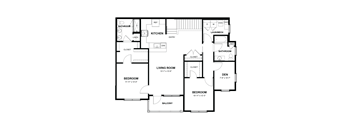
The Roughrider
2 Beds
/ 2 Baths
/ 1,417 Sqft

The Scout
2 Beds
/ 2 Baths
/ 1,022 Sqft
The Starr
2 Beds
/ 2 Baths
/ 1,107 Sqft
The Taylor
2 Beds
/ 2 Baths
/ 1,125 Sqft
The Wayne
2 Beds
/ 2 Baths
/ 1,394 Sqft
The Wyatt
2 Beds
/ 2 Baths
/ 1,417 Sqft
Policies
Application fees
$50
There may be additional unit-specific fees. Please select a unit and move-in date here.
The fees are estimates and actual amounts may vary. Pricing and availability are subject to change. For details, contact the property.
Rent specials
Now Leasing | First Apartment Homes Delivering November 2026 | Contact Us Today. Offers vary by floor plan.
Check detailsAmenities
Apartment amenities
- Spacious Floor Plans with 9' Ceilings
- Quartz Countertops and Ceramic Backsplashes
- Soft-close Cabinetry & Drawers
- Kitchen Islands with Pendant Lighting*
- Kitchen Pantry*
- Electric Range
- Plank Flooring Throughout
- Smart Home System
- Full-Size Washer/Dryers
- Private Balconies and Patios
Community amenities
- Pool with Sundeck and Cabana
- Covered Patio
- Grilling Areas with Gas Grills
- Outdoor TV Lounge and Bar
- Fitness Center
- Clubroom
- Co-working Spaces
- Viewing Lounge
- Rentable Lounge
- Wrap-around Deck
- Off-leash Dog Park
- Putting Green
- Bike Storage Area
*Available in select apartment homes.
Property description
At The Ryder at Willow Brook, classic design meets modern living in the heart of the Lehigh Valley. Offering one- and two-bedroom apartment homes and townhomes, the community features a clubhouse, swimming pool, putting green, dog park, and landscaped outdoor spaces that bring neighbors together and make the most of the surrounding setting. Schedule a Tour to see one or more of our thoughtfully...
At The Ryder at Willow Brook, classic design meets modern living in the heart of the Lehigh Valley. Offering one- and two-bedroom apartment homes and townhomes, the community features a clubhouse, swimming pool, putting green, dog park, and landscaped outdoor spaces that bring neighbors together and make the most of the surrounding setting.
Schedule a Tour to see one or more of our thoughtfully designed floor plans. NOTE: Other lease terms may be available. Pricing and availability are subject to change. The square footage listed is approximate for each home.
Schedule a Tour to see one or more of our thoughtfully designed floor plans. NOTE: Other lease terms may be available. Pricing and availability are subject to change. The square footage listed is approximate for each home.
Neighborhood
Use the map to explore the neighborhood and see how it matches your interests.
Loading...
&cropxunits=300&cropyunits=102&width=75&quality=90)