


Base rent
$1,765 - $2,580
Beds
1-2 Beds
Baths
1-2
Madison Farms
4883 Riley Road,
Easton, PA
Request a tour
Select a date to start scheduling a tour.
Loading...
Floor plans
Updated today
This listing displays base rent, which is the rent provided by the property and may not include recurring monthly fees and costs. Contact the property for more information.
It does not include application fees, variable costs, and optional charges such as application fees, utility costs, pet charges, etc.

Dogwood
1 Bed
/ 1 Bath
/ 791 - 920 Sqft

Hickory
1 Bed
/ 1 Bath
/ 787 - 945 Sqft
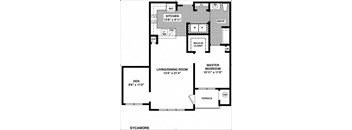
Sycamore
1 Bed
/ 1 Bath
/ 900 Sqft
Check for available units
Contact us
Ash
1 Bed
/ 1 Bath
/ 932 Sqft
| Unit | Base rent | Availability | |
|---|---|---|---|
| K2438 | $1,880 - $2,085 | Dec 14 |

Magnolia
1 Bed
/ 1 Bath
/ 873 Sqft
| Unit | Base rent | Availability | |
|---|---|---|---|
| A2219 | $1,925 - $2,130 | Dec 14 |
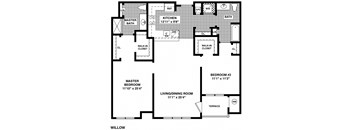
Willow
2 Beds
/ 2 Baths
/ 1,169 - 1,311 Sqft

Oak
2 Beds
/ 2 Baths
/ 1,177 - 1,374 Sqft
| Unit | Base rent | Availability | |
|---|---|---|---|
| I2677 | $2,305 - $2,515 | Jan 14, 2027 |

Sequoia
2 Beds
/ 2 Baths
/ 1,180 Sqft
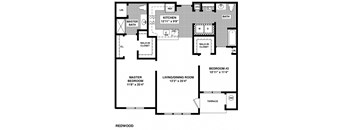
Redwood
2 Beds
/ 2 Baths
/ 1,169 Sqft
| Unit | Base rent | Availability | |
|---|---|---|---|
| N3133 | $2,130 - $2,325 | Now |
What makes this property special?
These apartments pair brand-new luxury construction with stainless steel appliances, granite
countertops, maple cabinets, a breakfast island, and in-home washer and dryer. Around the community, you’ll find a pool, fitness and yoga spaces, a clubhouse, media room, and business center, plus trails, a dog park, and a gated setting.
Show more
Show less
Policies
Pets allowed. 2 total pets allowed. Buildings G, I, & O are pet-free. Cats allowed.Dogs allowed.Max weight 40 lb each. Breed restrictions apply.
View moreThe fees are estimates and actual amounts may vary. Pricing and availability are subject to change. For details, contact the property.
Rent specials
Now Offering 1-Month Free on Select Units— Contact Our Leasing Team Today! Offers vary by floor plan.
Check detailsAmenities
Apartment amenities
- Washer/Dryer
- Refrigerator
- Microwave
- Gas Range
- Dishwasher
- Carpeting
- Brand New Luxury Construction
- Designer Maple Kitchen Cabinetry
- Granite Kitchen Countertops
- Breakfast Island
- Stainless Steel Appliances
- Indoor Storage
- Fully Sprinklered Buildings
Community amenities
- On-Site Maintenance
- Garage
- Fitness Center
- Elevator
- Controlled Access/Gated
- Clubhouse
- Business Center
- BBQ/Picnic Area
- Media Room
- Pool
- Sundeck
- Yoga Studio
- Walking and Jogging Trails
- Billiards Table and Ping Pong Table
- Outdoor Fire Pit
- Fully Equipped Serving Area
- Valet Garbage Pickup at Door
- Dog Park
- Fireplace
- ShopRite at Bethlehem
Neighborhood
A pretty busy suburban area shaped by big-box shopping and lots of family needs, with places like Best Buy and The Goddard School of Bethlehem.
• Barnes & Noble and Dick's Sporting Goods set the tone for the area's focus on shopping convenience and everyday needs.
• Childcare is central here, with Youngsters Daycare and Lehigh Valley Children's Centers making it clear that families are a big part of the neighborhood.
• Saint Luke's Anderson Campus means medical errands are easy to fit in around
Loading...
Contact information

Call leasing office:
(610) 403-9209
Property office hours:
Today
10:00AM-5:00PM
View all hours
- Monday 10:00AM-5:00PM
- Tuesday 10:00AM-5:00PM
- Wednesday 10:00AM-5:00PM
- Thursday 10:00AM-5:00PM
- Friday 10:00AM-5:00PM
- Saturday 10:00AM-5:00PM