


The Yard At Pencoyd Landing
Schedule a tour
Floor plans
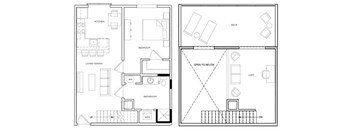
| Unit | Base rent | Availability | |
|---|---|---|---|
| 653 | $2,780 - $4,121 | Now |
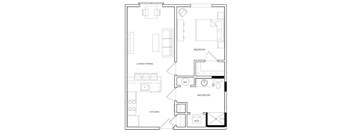
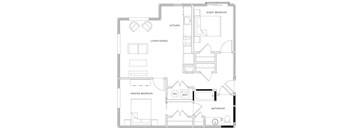
| Unit | Base rent | Availability | |
|---|---|---|---|
| 350 | $2,570 - $3,531 | Now |
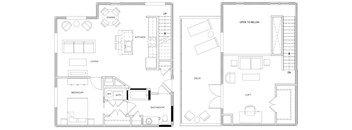
| Unit | Base rent | Availability | |
|---|---|---|---|
| 633 | $3,280 - $4,016 | Dec 2 |
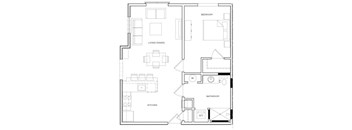
| Unit | Base rent | Availability | |
|---|---|---|---|
| 341 | $2,290 - $2,629 | Dec 28 |
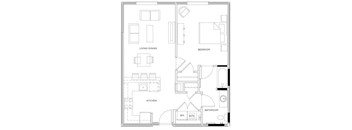
| Unit | Base rent | Availability | |
|---|---|---|---|
| 427 | $2,450 - $3,291 | Oct 31 |

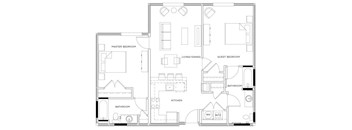
| Unit | Base rent | Availability | |
|---|---|---|---|
| 526 | $2,505 - $3,436 | Dec 9 |
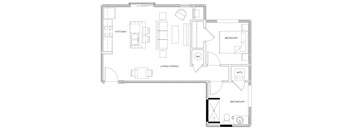
Check for available units
Contact us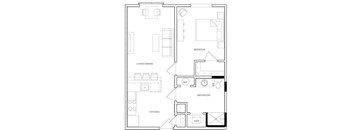
Check for available units
Contact us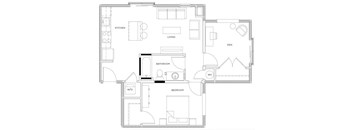
Check for available units
Contact us
Check for available units
Contact us
Check for available units
Contact us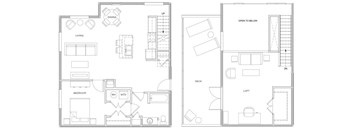
Check for available units
Contact us
Check for available units
Contact us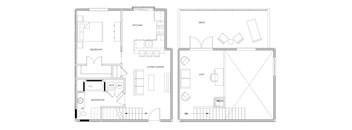
Check for available units
Contact us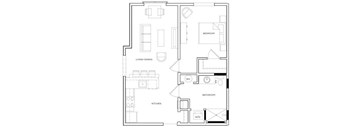
Check for available units
Contact us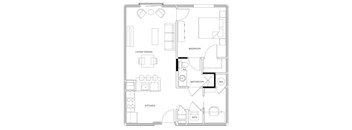
Check for available units
Contact us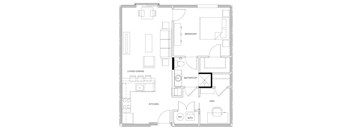
Check for available units
Contact us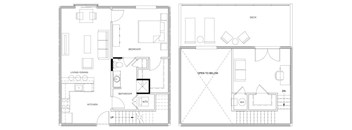
Check for available units
Contact us.jpg?width=352&quality=90&height=130 "The Pencoyd AC 1_A")
Check for available units
Contact us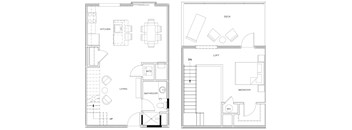
Check for available units
Contact us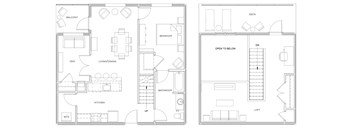
Check for available units
Contact us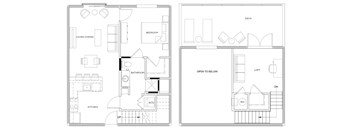
Check for available units
Contact us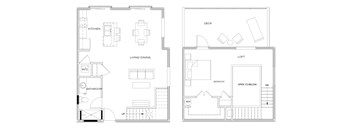
Check for available units
Contact us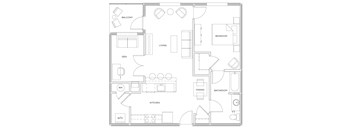
Check for available units
Contact us
Check for available units
Contact us
Check for available units
Contact us
Check for available units
Contact us
Check for available units
Contact us
Check for available units
Contact us
Check for available units
Contact us
Check for available units
Contact us
Check for available units
Contact us
Check for available units
Contact us
Check for available units
Contact us
Check for available units
Contact us
Check for available units
Contact us
Check for available units
Contact us
Check for available units
Contact us
Check for available units
Contact us
Check for available units
Contact us
Check for available units
Contact us
Check for available units
Contact us
Check for available units
Contact us
Check for available units
Contact us
Check for available units
Contact us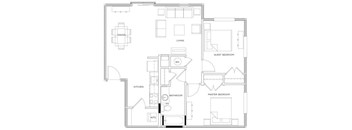
Check for available units
Contact us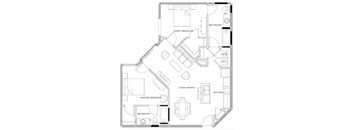
Check for available units
Contact us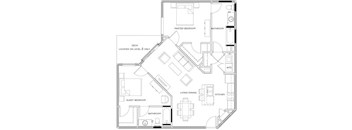
Check for available units
Contact us
Check for available units
Contact us
Check for available units
Contact us.jpg?width=352&quality=90&height=130 "The Lemonhill")
Check for available units
Contact us.jpg?width=352&quality=90&height=130 "The Bell Loft_A")
Check for available units
Contact us.jpg?width=352&quality=90&height=130 "The Delancy A")
Check for available units
Contact us
Check for available units
Contact us
Check for available units
Contact us
Check for available units
Contact us
Check for available units
Contact us
Check for available units
Contact us
Check for available units
Contact us
Check for available units
Contact usPolicies
There may be additional unit-specific fees. Please select a unit and move-in date here.
Pets allowed. PERFECT FOR PETS Our Pet Policy A maximum of two pets is allowed per apartment. Contact our leasing team to confirm breed and weight restrictions. All applicable fees or deposits must be paid in full before bringing a pet into your home. Animals not typically found in households, including but not limited to monkeys, large birds, farm animals, squirrels, and large snakes and large lizards, are prohibited. Aquariums over 15 gallons are also prohibited.Cats allowed.Dogs allowed.
View moreThe fees are estimates and actual amounts may vary. Pricing and availability are subject to change. For details, contact the property.
Enjoy $1000 OFF your 1st month! Fall into savings! *Offers subject to change. Some restrictions may apply. Contact office for details. Offers vary by floor plan.
Check detailsAmenities
Apartment amenities
- Floor-to-ceiling Windows to Enhance Natural Light
- Pre-wired for Cable and High-speed Internet Access
- Spacious Closets, with Optional Walk-ins and Built-in Organizers
- Expansive Balconies Available*
- In-home Washer and Dryer
- Air Conditioner
- Modern Open Kitchens with Island or Breakfast Bar
- Stylish Pendant Lighting for a Decorative Touch
- Stainless Steel Whirlpool Appliances
- Espresso Shaker-style Wood Cabinetry
- Sleek Granite Countertops
- Moen Arbor Series Faucets for a Polished Look
- Convenient USB Ports in the Kitchen
- Oversized Bathrooms with Vanities and Soaking Tubs
- Beautiful Plank Flooring Throughout
Community amenities
- Movie Theatre with a Private Viewing Lounge
- Controlled Access with a Passkey Entry System
- Wi-Fi-Enabled Shared Community Spaces
- Business Center
- On-site Laundry Facilities
- 24-hour HarborFit Fitness Center, Featuring a Cardio Area and Yoga Room
- Sparkling Swimming Pool with Sundeck
- On-Site Management
- On-Site Maintenance
- Welcoming, Pet-friendly Community
- Access to the Iconic Pencoyd Bridge
- Catering Kitchen and Private Dining Space
- Real-time Transit Screens for Up-to-Date Travel Info
- Hospitality Bar Offering Starbucks Coffee and Tazo Tea
- Ample Resident Parking
- Direct Access to the Cynwyd Heritage Trail
- Obligo Deposit Alternative
We prioritize your convenience with Renter Essentials that help you move in easily and live comfortably at The Yard At Pencoyd Landing.
- Security deposit assistance
- Renters insurance
- Internet and entertainment
3D tours
Building details
Neighborhood
Use the map to explore the neighborhood and see how it matches your interests.
Contact information
- Monday 9:00AM-6:00PM
- Tuesday 9:00AM-6:00PM
- Wednesday 9:00AM-6:00PM
- Thursday 9:00AM-6:00PM
- Friday 9:00AM-6:00PM
- Saturday 10:00AM-5:00PM
- Sunday 1:00PM-5:00PM