Base rent $1,625 - $3,330
Beds Studio-2 Beds
Baths 1-2

River House

30 E Allen Street, Allentown, PA

Request a tour

Select a date to start scheduling a tour.
Loading...

Floor plans

Updated today
This listing displays base rent, which is the rent provided by the property and may not include recurring monthly fees and costs. Contact the property for more information. It does not include application fees, variable costs, and optional charges such as application fees, utility costs, pet charges, etc.
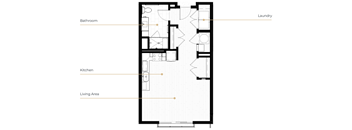
A floor plan of a house with a laundry room, kitchen, and bathroom.
S2
Studio / 1 Bath / 600 Sqft
$1,635
Unit Base rent Availability
201 $1,635 Now
View
237 $1,635 Now
View
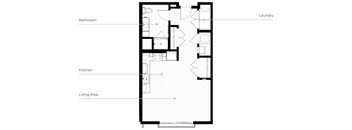
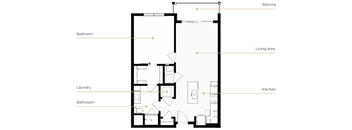
A floor plan of a house with a laundry room, bathroom, kitchen, and living area.
S1
Studio / 1 Bath / 600 Sqft
$1,625 - $1,685
Unit Base rent Availability
121 $1,685 Now
View
134 $1,675 Now
View
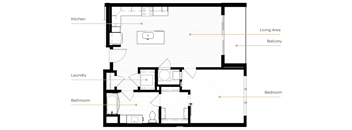
A floor plan of a house with labeled rooms such as kitchen, bathroom, and laundry.
A1
1 Bed / 1 Bath / 737 Sqft
$1,905 - $1,995
Unit Base rent Availability
118 $1,905 Now
View
208 $1,945 Now
View
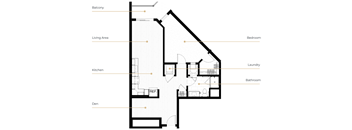
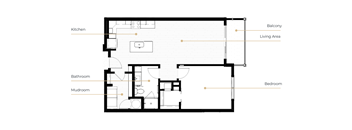
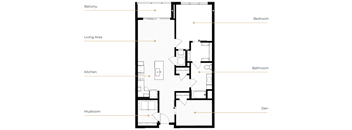
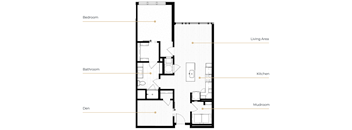
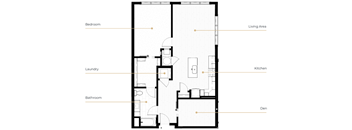
A floor plan of a house with labeled rooms such as Bedroom, Bathroom, Kitchen, Living Area, Laundry, and Den.
A7
1 Bed / 1 Bath / 849 Sqft
$1,885 - $1,935
Unit Base rent Availability
233 $1,885 Now
View
333 $1,885 Oct 1
View
A floor plan of an apartment with labeled rooms.
A3
1 Bed / 1 Bath / 780 Sqft
$1,835
Unit Base rent Availability
202 $1,835 Now
View
302 $1,835 Oct 1
View
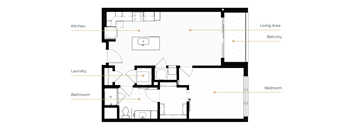
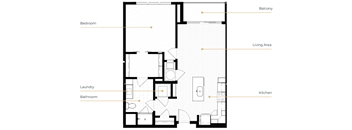
A floor plan of a house with a kitchen, laundry, bathroom, living area, balcony, and bedroom.
A4
1 Bed / 1 Bath / 793 Sqft
$1,800 - $1,850
Unit Base rent Availability
222 $1,800 Now
View
224 $1,800 Now
View
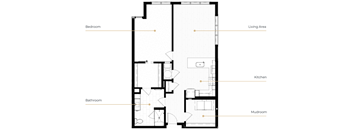
A floor plan of a house with a kitchen, bathroom, bedroom, and living area.
A5
1 Bed / 1 Bath / 815 Sqft
$1,900 - $1,960
Unit Base rent Availability
111 $1,945 Now
View
127 $1,945 Now
View
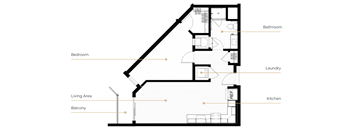
A black and white diagram of a house layout with labeled rooms.
A6
1 Bed / 1 Bath / 680 Sqft
$1,785 - $1,835
Unit Base rent Availability
105 $1,820 Now
View
113 $1,820 Now
View
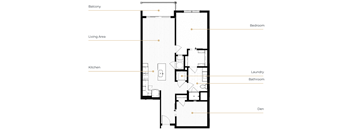
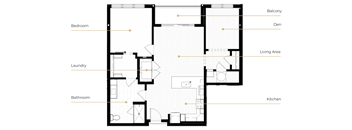
A floor plan of a house with a balcony, living area, kitchen, bedroom, bathroom, laundry, and den.
A8
1 Bed / 1 Bath / 937 Sqft
$2,155 - $2,205
Unit Base rent Availability
235 $2,155 Now
View
335 $2,155 Oct 1
View
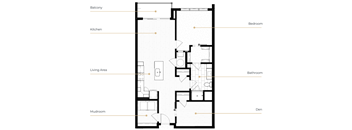
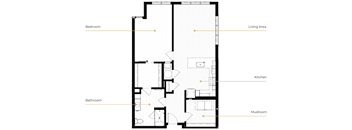
A floor plan of a house with a balcony, kitchen, living area, bathroom, bedroom, den, and mudroom.
A9
1 Bed / 1 Bath / 944 Sqft
$2,235 - $2,255
Unit Base rent Availability
544 $2,235 Now
View
546 $2,255 Dec 10
View
A floor plan of a house with labeled rooms such as Bedroom, Bathroom, Kitchen, Living Area, and Balcony.
A2
1 Bed / 1 Bath / 754 Sqft
$1,885 - $1,935
Unit Base rent Availability
117 $1,910 Now
View
203 $1,885 Now
View
A floor plan of a house with labeled rooms such as Bedroom, Bathroom, Kitchen, Living Area, Balcony, and Laundry.
A12
1 Bed / 1 Bath / 962 Sqft
$2,175
Unit Base rent Availability
226 $2,175 Now
View
A floor plan of a house with labeled rooms such as Bedroom, Bathroom, Kitchen, Living Area, Balcony, Mudroom, and Den.
A13
1 Bed / 1 Bath / 967 Sqft
$2,190
Unit Base rent Availability
244 $2,190 Now
View
246 $2,190 Now
View
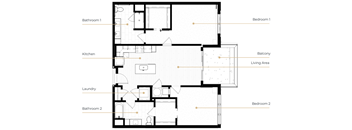
A floor plan of a house with two bedrooms, a laundry room, a kitchen, and a balcony.
B3
2 Beds / 2 Baths / 1,127 Sqft
$2,440 - $2,520
Unit Base rent Availability
112 $2,440 Now
View
114 $2,440 Now
View
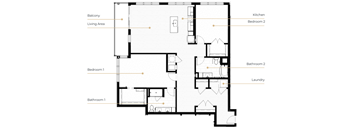
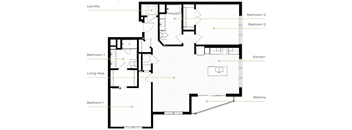
A floor plan of a house with labeled rooms.
B10
2 Beds / 2 Baths / 1,682 Sqft
$3,280 - $3,330
Unit Base rent Availability
542 $3,330 Now
View
242 $3,280 Now
View
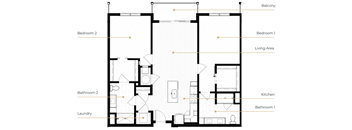
A floor plan of a house with two bedrooms, a living area, a kitchen, a balcony, and two bathrooms.
B2
2 Beds / 2 Baths / 1,151 Sqft
$2,400 - $2,450
Unit Base rent Availability
540 $2,450 Now
View
240 $2,400 Now
View
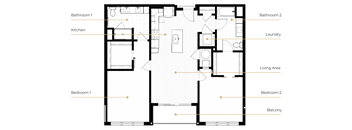
A floor plan of a house with labeled rooms such as Bathroom 1, Kitchen, Living Area, Bedroom 1, Bedroom 2, Balcony, and Laundry.
B4
2 Beds / 2 Baths / 1,134 Sqft
$2,385 - $2,435
Unit Base rent Availability
218 $2,385 Now
View
220 $2,385 Now
View
A floor plan of a house with two bedrooms, two bathrooms, a laundry room, a living area, a kitchen, and a balcony.
B5
2 Beds / 2 Baths / 1,180 Sqft
$2,485 - $2,535
Unit Base rent Availability
119 $2,510 Now
View
219 $2,485 Now
View
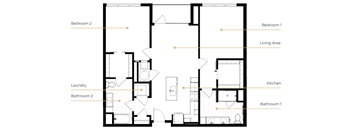
A floor plan of a house with labeled rooms such as Bedroom 1, Bathroom 1, Kitchen, and Laundry.
B6
2 Beds / 2 Baths / 1,330 Sqft
$2,830 - $2,835
Unit Base rent Availability
116 $2,830 Now
View
216 $2,835 Now
View
A floor plan of a house with labeled rooms.
B8
2 Beds / 2 Baths / 1,360 Sqft
$2,825 - $2,860
Unit Base rent Availability
128 $2,860 Now
View
328 $2,825 Oct 1
View
A floor plan of a house with two bedrooms, two bathrooms, a laundry room, a living area, and a kitchen.
B1
2 Beds / 2 Baths / 1,127 Sqft
$2,415 - $2,465
Unit Base rent Availability
204 $2,415 Now
View
304 $2,415 Oct 1
View
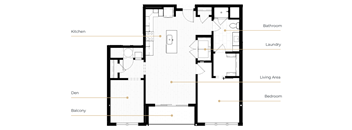
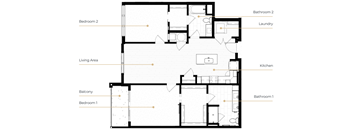
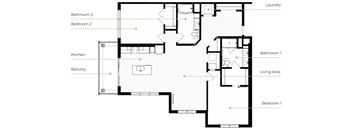
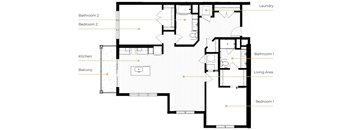
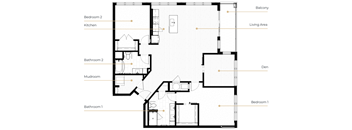
A floor plan of a house with labeled rooms such as Bedroom 1, Bathroom 1, Kitchen, Balcony, Living Area, Bathroom 2, Bedroom 2, and Laundry.
B7
2 Beds / 2 Baths / 1,360 Sqft
$2,825 - $2,875
Unit Base rent Availability
228 $2,825 Now
View
428 $2,825 Oct 27
View
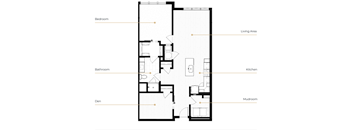
A floor plan of a house with labeled rooms such as Bedroom, Bathroom, Kitchen, Living Area, Mudroom, and Den.
A10
1 Bed / 1 Bath / 946 Sqft
$2,115
Unit Base rent Availability
348 $2,115 Oct 1
View
A floor plan of a house with labeled rooms such as Bedroom, Bathroom, Kitchen, Living Area, and Laundry.
A17
1 Bed / 1 Bath / 1,003 Sqft
$2,265
Unit Base rent Availability
450 $2,265 Oct 27
View
A floor plan of a house with a kitchen, living area, den, balcony, bathroom, and laundry.
A11
1 Bed / 1 Bath / 962 Sqft
$2,175 - $2,225
Unit Base rent Availability
326 $2,175 Oct 1
View
426 $2,175 Oct 27
View
A floor plan of a house with a bedroom, bathroom, kitchen, living area, and a mudroom.
A14
1 Bed / 1 Bath / 990 Sqft
$2,240
Unit Base rent Availability
350 $2,240 Oct 1
View
A floor plan of a house with labeled rooms.
A16
1 Bed / 1 Bath / 1,002 Sqft
$2,190
Unit Base rent Availability
448 $2,190 Oct 27
View
A floor plan of a house with labeled rooms such as Bedroom, Bathroom, Kitchen, Living Area, and Mudroom.
A15
1 Bed / 1 Bath / 992 Sqft
Ask for pricing

Check for available units

Contact us
A floor plan of a house with labeled rooms such as Bedroom 1, Bathroom 1, Kitchen, and Balcony.
B9
2 Beds / 2 Baths / 1,627 Sqft
Ask for pricing

Check for available units

Contact us

Policies

Security deposit $750 - $3,335

There may be additional unit-specific fees. Please select a unit and move-in date here.

Monthly pet rent $30
Monthly pet rent $40

Pets allowed. Pet limit 2 allowed. Rottweiler, Doberman Pinscher, Pit Bull Terrier | Staffordshire Terrier, Chow, Presa Canarios, Akita, Alaskan Malamutes, Wolf-Hybrid, or any mix thereof.

View more

The fees are estimates and actual amounts may vary. Pricing and availability are subject to change. For details, contact the property.


Amenities

Apartment amenities

  • Stainless Steel Dishwasher
  • Efficient Appliances
  • Furnished Apartments Available by CORT*
  • Vinyl Plank Flooring
  • Large Closets
  • Stainless Steel Microwave
  • Patio/Balcony
  • Stainless Steel Refrigerator
  • Lehigh River and Courtyard Views
  • Washer/Dryer
  • Window Coverings
  • Electronic Thermostat
  • Air Conditioner
  • Cable Ready
  • 9'-12' Ceilings
  • Quartz Countertops
  • Keyless Entry
  • Urban Industrial Finishes

Community amenities

  • Pool
  • Courtyard with Outdoor Kitchen
  • Fitness Center
  • Co-working Space
  • Rooftop Lounge with Bar Area
  • Entertainment Lounge
  • Library
  • Bike & Kayak Storage
  • Lehigh River and D&L Trail Access
  • Off-street Parking
  • High Speed Internet
  • Package Receiving
  • Elevator
  • Controlled Access Building
  • On-Site Maintenance
  • On-Site Management
  • Conference Room

Ratings and reviews

4.5 Company rating
7.2K Reviews
Maintenance 4.5
Staff 4.5
Location 4.5
Parking 4.0
Noise 4.0
Amenities 4.5
Value 4.0

Property description


Floorplans are artist's rendering. All dimensions are approximate. Actual products and specifications may vary in dimension or detail. Not all features are available in every rental home. Prices and availability are subject to change. SQFT listed is an approximate value for each unit. Please see a representative for details.

Neighborhood

Use the map to explore the neighborhood and see how it matches your interests.

30 E Allen Street, Allentown, PA 18102
Loading content, please wait...
Loading...

Contact information

Property managed by: Willow Bridge RentCafe CRM
 Company

Call leasing office: (844) 415-8595

Property office hours:
Today 9:00AM-6:00PM
  • Monday 9:00AM-6:00PM
  • Tuesday 9:00AM-6:00PM
  • Wednesday 9:00AM-6:00PM
  • Thursday 9:00AM-6:00PM
  • Friday 9:00AM-6:00PM
  • Saturday 10:00AM-4:00PM
  • Sunday 12:00PM-4:00PM

Explore popular searches
By lifestyle & amenities


Frequently asked questions

When were prices and availability for this property last updated?

Prices and availability for this property were last updated Today.

What floorplans are available?

The following floorplans are available: studio apartments from $1,625, 1-bedroom apartments from $1,785 and 2-bedrooms apartments from $2,385.

How many units are available?

Currently, River House has 184 available units.

What neighborhood is River House in?

River House is located in the The Wards neighborhood.

What are the business hours?

The business hours are:

  • Monday 9:00AM-6:00PM
  • Tuesday 9:00AM-6:00PM
  • Wednesday 9:00AM-6:00PM
  • Thursday 9:00AM-6:00PM
  • Friday 9:00AM-6:00PM
  • Saturday 10:00AM-4:00PM
  • Sunday 12:00PM-4:00PM