Base rent $1,637 - $8,261
Beds Studio-3 Beds
Baths 1-2.5

Eddyline At Bridgeport

18049 SW Lower Boones Ferry Rd, Tigard, OR

Floor plans

Updated today
This listing displays base rent, which is the rent provided by the property and may not include recurring monthly fees and costs. Contact the property for more information. It does not include application fees, variable costs, and optional charges such as application fees, utility costs, pet charges, etc.
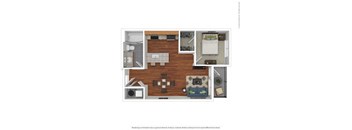
Live-Work Studio
Live-Work Studio
Studio / 1 Bath / 688 Sqft
$1,637 - $2,893
Unit Base rent Availability
2301 $1,637 - $2,894 Now
View
WAITED2 $1,637 - $2,894 Now
View
Residence 2
Residence 2
1 Bed / 1 Bath / 630 Sqft
$1,692 - $3,265
Unit Base rent Availability
1146 $1,692 - $2,991 Now
View
1445 $1,692 - $2,991 Now
View
Residence 3
Residence 3
1 Bed / 1 Bath / 800 Sqft
$1,970 - $3,482
Unit Base rent Availability
0205 $1,967 - $3,477 Now
View
WAITED5 $1,967 - $3,477 Now
View
Residence 5
Residence 5
1 Bed / 1 Bath / 815 Sqft
$1,985 - $3,535
Unit Base rent Availability
1324 $1,982 - $3,503 Now
View
1438 $1,997 - $3,530 Now
View
Residence 6
Residence 6
1 Bed / 1 Bath / 934 Sqft
$2,045 - $3,782
Unit Base rent Availability
1331 $2,042 - $3,608 Now
View
1236 $2,137 - $3,777 Now
View
Residence 9
Residence 9
2 Beds / 2 Baths / 1,053 Sqft
$2,593 - $5,024
Unit Base rent Availability
0304 $2,588 - $4,574 Now
View
1432 $2,588 - $4,574 Jul 17
View
Residence 4
Residence 4
1 Bed / 1 Bath / 730 Sqft
$1,805 - $3,463
Unit Base rent Availability
0125 $1,802 - $3,446 Aug 1
View
0116 $1,807 - $3,455 Aug 8
View
Residence 8
Residence 8
2 Beds / 1 Bath / 868 Sqft
$2,428 - $4,644
Unit Base rent Availability
1341 $2,423 - $4,633 Jul 25
View
WAITED12 $2,423 - $4,633 Now
View
Residence 11
Residence 11
3 Beds / 2 Baths / 1,398 Sqft
$3,443 - $8,154
Unit Base rent Availability
1301 $3,446 - $8,161 Aug 11
View
WAITED17 $3,446 - $8,161 Now
View
Residence 12
Residence 12
3 Beds / 2 Baths / 1,415 Sqft
$3,488 - $8,261
Unit Base rent Availability
0135 $3,491 - $8,268 Jul 25
View
WAITED18 $3,491 - $8,268 Now
View
Residence 1
Residence 1
Studio / 1 Bath / 534 Sqft
Ask for pricing
Unit Base rent Availability
WAITED1 Ask for pricing Now
View
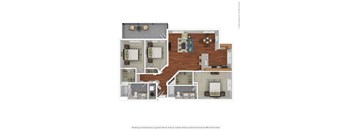
A floor plan of a two-bedroom apartment with a living room, kitchen, and bathroom.
Live-Work Loft
1 Bed / 1.5 Baths / 1,083 Sqft
Ask for pricing
Unit Base rent Availability
WAITED3 Ask for pricing Now
View
Residence 4 Ext
Residence 4 Ext
1 Bed / 1 Bath / 845 Sqft
Ask for pricing
Unit Base rent Availability
WAITED8 Ask for pricing Now
View
Residence 7
Residence 7
1 Bed / 1 Bath / 968 Sqft
Ask for pricing
Unit Base rent Availability
WAITED10 Ask for pricing Now
View
Live Work 1
Live Work 1
1 Bed / 1 Bath / 767 Sqft
Ask for pricing

Check for available units

Contact us
Residence 10
Residence 10
2 Beds / 2 Baths / 1,198 Sqft
Ask for pricing
Unit Base rent Availability
WAITED15 Ask for pricing Now
View
Townhouse
Townhouse
2 Beds / 2.5 Baths / 1,584 Sqft
Ask for pricing
Unit Base rent Availability
WAITED13 Ask for pricing Now
View
Live-Work 2
Live-Work 2
2 Beds / 1.5 Baths / 1,456 Sqft
Ask for pricing
Unit Base rent Availability
WAITED16 Ask for pricing Now
View

Policies

Security deposit $400

Application fees $14 - $26

There may be additional unit-specific fees. Please select a unit and move-in date here.

Security pet deposit $300

Monthly pet rent $40

Pet limit 2 allowed. No Breed or Weight Restrictions. We are pet friendly and do not have a weight limit or breed restrictions! Contact the Leasing Office for more information.

View more

The fees are estimates and actual amounts may vary. Pricing and availability are subject to change. For details, contact the property.


Amenities

Apartment amenities

  • Wood-Style Flooring
  • Wheelchair Access
  • Walk-In Closet
  • Full-Size Washer & Dryer In-Unit
  • Patio/Balcony
  • Furnished Homes Available
  • Electric Fireplace
  • Disposal
  • Dishwasher
  • Carpeting
  • Air Conditioning & Heater
  • Stainless-Steel Appliances
  • Granite countertops
  • Over 10 Foot Ceiling

Community amenities

  • Pool Deck with BBQ, Bocce Ball & Ping Pong
  • Sports Lounge with Billiards Table and Full Wet Bar
  • Year-Round Spa
  • Short Term Leases Available
  • Recycling
  • Year-Round Heated Swimming Pool
  • 24-Hour Package Lockers
  • On-Site Management
  • On-Site Maintenance
  • Controlled Access Parking Garage
  • 24-Hour Fitness Center
  • Elevator
  • Controlled Access/Gated
  • Lodge Style Clubhouse with WiFi
  • Bike Storage and Repair Shop
  • Free Weights
  • 24-Hour Yoga & Cardio Studio
  • Paw Spa
  • Resident Lounge with Entertaining Kitchen, Fireplace, and TV
  • Heated Pool Open Year-Round

Services

We prioritize your convenience with Renter Essentials that help you move in easily and live comfortably at Eddyline At Bridgeport.

  • Renters insurance

Ratings and reviews

4.0 Company rating
21 Reviews
Staff 4.0
Maintenance 3.5
Amenities 4.0
Parking 4.0
Noise 4.0
Location 4.5
Value 3.5

Building details

3 buildings in the community 367 apartments in the community 3 - 4 stories per building Building constructed in 2015 Mixed use Green building

Property description

If you’re looking for a place to hang your hat and kick back after another day of giving it your all, Eddyline at Bridgeport in Tualatin, Oregon, near Portland, is the relaxing retreat you’ve been searching for. Our spacious Studio, 1, 2 and 3 bedroom apartments are the perfect place to rest and rejuvenate from your latest adventures in the great outdoors, at the office, or exploring all that...
If you’re looking for a place to hang your hat and kick back after another day of giving it your all, Eddyline at Bridgeport in Tualatin, Oregon, near Portland, is the relaxing retreat you’ve been searching for. Our spacious Studio, 1, 2 and 3 bedroom apartments are the perfect place to rest and rejuvenate from your latest adventures in the great outdoors, at the office, or exploring all that Portland has to offer. Our mid-rise style, pet-friendly community is packed with amenities centered around convenience and unparalleled services that help you maximize the potential of each day.   ADDITIONAL CHARGES NOT INCLUDED IN TOTAL MONTHLY COST OF RENT Application Fee: $40/online, $45/paper  Hold Deposit: $100 (refundable) Security Deposit: $400 up to one month's rent (on approved credit & refundable) Pet Rent: $40/month, per pet  Pet Deposit: $300 per pet (refundable) Pet Waste Management Service: $59  Doorside Valet Trash & Recycling Service: $30/month  Late Fee: $50 NSF Free: $25 for 1st occurrence & $35 for each occurrence after OPTIONAL RENTABLE ITEM CHARGES: Extra Uncovered Parking Spot: $125/month Extra Parking Permit for Open Parking: $100/month Extra Storage: $50-$125/month Clubhouse Rental: $150 for each occurrence

Neighborhood

Use the map to explore the neighborhood and see how it matches your interests.

18049 SW Lower Boones Ferry Rd, Tigard, OR 97224
Loading content, please wait...
Loading...

Contact information

Property managed by: Sequoia Equities Inc.
 Company

Call leasing office: (503) 868-0771

Property office hours:
Today 10:00AM-6:00PM
  • Monday-Friday 10:00AM-6:00PM
  • Saturday 10:00AM-6:00PM
  • Sunday 12:00PM-5:00PM


Frequently asked questions

When were prices and availability for this property last updated?

Prices and availability for this property were last updated Today.

What floorplans are available?

The following floorplans are available: studio apartments from $1,637, 1-bedroom apartments from $1,692, 2-bedrooms apartments from $2,428 and 3-bedrooms apartments from $3,443.

What are the most popular nearby apartments?

The most popular nearby apartments are: Eddyline At Bridgeport, Atwater Apartments, Main Street Village and The Jax.

How many units are available?

Currently, Eddyline at Bridgeport has 20 available units.

What are the business hours?

The business hours are:

  • Monday-Friday 10:00AM-6:00PM
  • Saturday 10:00AM-6:00PM
  • Sunday 12:00PM-5:00PM