.jpg?width=550&quality=80&height=450&mode=crop)
.jpg?width=550&quality=80&height=450&mode=crop)
.jpg?width=550&quality=80&height=450&mode=crop)
.jpg?width=550&quality=80&height=450&mode=crop "The Park at Fifth | Exterior")

The Park At Fifth
Schedule a tour
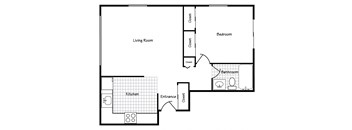
Floor plans

| Unit | Total monthly cost | Availability | |
|---|---|---|---|
| 720-52 | $1,599 - $1,796 | Now |

| Unit | Total monthly cost | Availability | |
|---|---|---|---|
| 635-14 | $1,451 - $1,601 | Nov 12 |

| Unit | Total monthly cost | Availability | |
|---|---|---|---|
| 650-11 | $1,568 - $1,729 | Dec 2 |

| Unit | Total monthly cost | Availability | |
|---|---|---|---|
| 740-34 | $1,581 - $1,750 | Nov 8 |
Check for available units
Contact us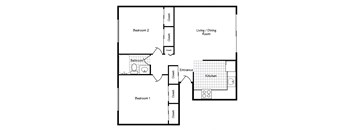
Check for available units
Contact us
Check for available units
Contact us
Check for available units
Contact usPolicies
There may be additional unit-specific fees. Please select a unit and move-in date here.
Pet limit 2 allowed. Two pets are allowed per apartment home. We collect a pet deposit of $300 for one pet and $450 for two pets. Monthly pet rent is $40 per pet.
View morePet limit 2 allowed. Two pets are allowed per apartment home. Breed restrictions do apply. We collect a pet deposit of $300 for one pet and $450 for two pets. Monthly pet rent is $40 per pet. Breed restrictions include Pit Bull Terrier, Rottweiler, Doberman Pinscher, German Shepherd, Chow, Staffordshire Terrier, or any mix that includes any of these breeds.
View moreThe fees are estimates and actual amounts may vary. Pricing and availability are subject to change. For details, contact the property.
See initial one-time fees and calculate total monthly cost based on different lease options.
View moreLimited Time Offer! Sign a lease within 7 days of an approved application and receive a $500 VISA Gift card at move-in! Schedule a tour today! Contact our leasing team for more information. Offers vary by floor plan.
Check detailsAmenities
Apartment amenities
- Carpeting in Bedrooms
- Dishwasher in Select Apartments
- Ceiling Fan
- Luxury Vinyl Plank Flooring
Community amenities
- Bike Racks
- On-Site Management
- Off Street Parking
- On-Site Maintenance
- Seasonal Pool
- Laundry Facilities
- BBQ/Picnic Area
We prioritize your convenience with Renter Essentials that help you move in easily and live comfortably at The Park At Fifth.
- Flex rent payments
Building details
Property description
The Park at Fifth has 8 different floor plans. Renderings are an artist's conception and are intended only as a general reference. Photos are not representative of all floor plans. The exact features, finishes, and views of the available unit may vary. Pricing and availability are subject to change. SQFT listed is an approximate value for each unit. Call us for details.
Neighborhood
Use the map to explore the neighborhood and see how it matches your interests.
Contact information
&cropxunits=300&cropyunits=91&width=75&quality=90)
- Monday 9:00AM-5:00PM
- Tuesday 9:00AM-5:00PM
- Wednesday 9:00AM-5:00PM
- Thursday 9:00AM-5:00PM
- Friday 9:00AM-5:00PM