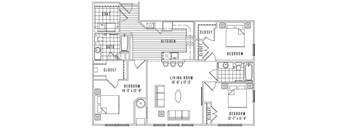
Base rent Ask for pricing
Beds 1-3 Beds
Baths 1-2

DEACTIVATED New Village At Patchogue

1 Village Green Way, Patchogue, NY

Floor plans

Updated today
This listing displays base rent, which is the rent provided by the property and may not include recurring monthly fees and costs. Contact the property for more information. It does not include application fees, variable costs, and optional charges such as application fees, utility costs, pet charges, etc.
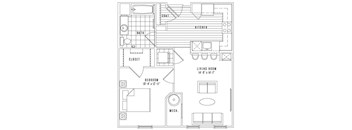
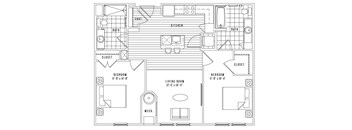
A black and white floor plan of a small apartment with a living room, kitchen, bathroom, and bedroom.
A1
1 Bed / 1 Bath / 679 Sqft
Call for Details

Check for available units

Contact us
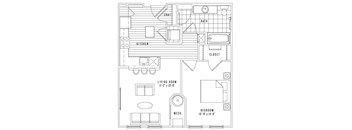
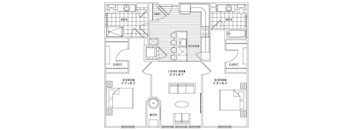
A black and white floor plan of a small apartment with a living room, kitchen, bathroom, and bedroom.
A2
1 Bed / 1 Bath / 706 Sqft
Call for Details

Check for available units

Contact us
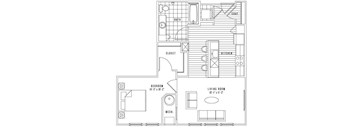
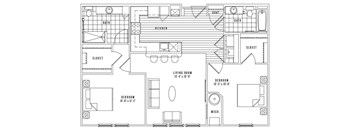
A black and white floor plan of a small apartment with a living room, kitchen, bathroom, bedroom, closet, and a section for a mech.
A3
1 Bed / 1 Bath / 724 - 746 Sqft
Call for Details

Check for available units

Contact us
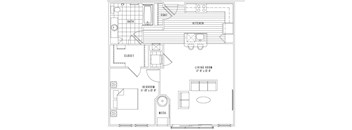
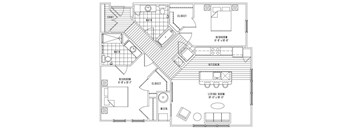
A black and white image of a house floor plan.
A4
1 Bed / 1 Bath / 742 Sqft
Call for Details

Check for available units

Contact us
A floor plan of a small apartment with a living room, kitchen, bathroom, and bedroom.
A3g
1 Bed / 1 Bath / 746 Sqft
Call for Details

Check for available units

Contact us
A floor plan of a small apartment with a living room, kitchen, bedroom, bathroom, and closet.
A12
1 Bed / 1 Bath / 747 Sqft
Call for Details

Check for available units

Contact us
A black and white image of a house floor plan.
A6
1 Bed / 1 Bath / 751 Sqft
Call for Details

Check for available units

Contact us
A floor plan of a small apartment with a kitchen, living room, and bedroom.
A5
1 Bed / 1 Bath / 761 Sqft
Call for Details

Check for available units

Contact us
A black and white floor plan of a small apartment with a living room, kitchen, bathroom, and bedroom.
A7
1 Bed / 1 Bath / 820 Sqft
Call for Details

Check for available units

Contact us
A black and white image of a floor plan for a small apartment.
A10
1 Bed / 1 Bath / 825 Sqft
Call for Details

Check for available units

Contact us
A floor plan of a small apartment with a bedroom, living room, kitchen, and bathroom.
A13
1 Bed / 1 Bath / 841 Sqft
Call for Details

Check for available units

Contact us
A black and white image of a house floor plan.
A8
1 Bed / 1 Bath / 881 Sqft
Call for Details

Check for available units

Contact us
A black and white image of a floor plan for a small apartment.
A9
1 Bed / 1 Bath / 825 Sqft
Call for Details

Check for available units

Contact us
A black and white floor plan of a small apartment with a living room, kitchen, bedroom, bathroom, and closet.
A11
1 Bed / 1 Bath / 920 Sqft
Call for Details

Check for available units

Contact us
A black and white image of a house floor plan.
B1
2 Beds / 2 Baths / 964 Sqft
Call for Details

Check for available units

Contact us
A black and white image of a floor plan for a small apartment.
B11A
2 Beds / 2 Baths / 1,005 Sqft
Call for Details

Check for available units

Contact us
A black and white image of a floor plan for a house.
B3
2 Beds / 2 Baths / 1,042 Sqft
Call for Details

Check for available units

Contact us
A black and white floor plan of a house with two bedrooms, a kitchen, a bathroom, and a closet.
B11B
2 Beds / 2 Baths / 1,095 Sqft
Call for Details

Check for available units

Contact us
A black and white floor plan of a house with a living room, two bedrooms, a bathroom, a kitchen, and a mechanical room.
B6
2 Beds / 2 Baths / 1,105 Sqft
Call for Details

Check for available units

Contact us
A black and white image of a house floor plan with a living room, kitchen, and two bedrooms.
B7
2 Beds / 2 Baths / 1,129 Sqft
Call for Details

Check for available units

Contact us
A black and white image of a house floor plan.
B8
2 Beds / 2 Baths / 1,135 Sqft
Call for Details

Check for available units

Contact us
A black and white image of a living room floor plan.
B12
2 Beds / 2 Baths / 1,145 Sqft
Call for Details

Check for available units

Contact us
A black and white image of a floor plan for a house.
B9
2 Beds / 2 Baths / 1,147 Sqft
Call for Details

Check for available units

Contact us
A black and white floor plan of a house with labeled rooms.
B10
2 Beds / 2 Baths / 1,147 Sqft
Call for Details

Check for available units

Contact us
A black and white image of a floor plan for a home.
B11
2 Beds / 2 Baths / 1,171 Sqft
Call for Details

Check for available units

Contact us
A black and white floor plan of a house with a living room, kitchen, two bedrooms, and a closet.
B14
2 Beds / 2 Baths / 1,267 Sqft
Call for Details

Check for available units

Contact us
A black and white image of a house floor plan.
B13
2 Beds / 2 Baths / 1,195 Sqft
Call for Details

Check for available units

Contact us
A black and white floor plan of a house with labeled rooms.
C1
3 Beds / 2 Baths / 1,331 Sqft
Call for Details

Check for available units

Contact us
A black and white floor plan of a house with three bedrooms, a living room, a kitchen, a bathroom, and two closets.
C2
3 Beds / 2 Baths / 1,366 Sqft
Call for Details

Check for available units

Contact us

Policies

Security deposit $750

Application fees $20
Monthly pet rent $50

Rottweiler, doberman pinscher, pit bull terrier, staffordshire terrier, chow, presa canarias, akita, alaskan malamute, wolf hyrbid or any mix thereof.

View more

Pets allowed. Pet limit 2 allowed. 2 pet limit per apartment. Restricted breeds prohibited. Please inquire with leasing staff for more information.

View more

The fees are estimates and actual amounts may vary. Pricing and availability are subject to change. For details, contact the property.


Amenities

Apartment amenities

  • Balcony
  • Storage
  • Appliances Stainless
  • App Dishwasher
  • Common Area Fireplaces and Fire Pits
  • App Refrigerator
  • Svc Cable
  • App W/D
  • Svc Air Conditioning
  • Closet Walk-in
  • Flooring Hardwood
  • Granite Counters
  • View Pool Premium
  • Ceiling Vaulted
  • Balcony
  • Patio
  • View 02
  • View 03

Community amenities

  • Fitness Center
  • Swimming Pool
  • Club House
  • Concierge
  • On-Site Maintenance
  • BBQ Grill
  • Internet
  • Online Rent Payments
  • Bike Racks
  • Package Acceptance
  • EV Charging Stations
  • Garage Parking

Ratings and reviews

4.0 Company rating
17.6K Reviews
Staff 4.5
Maintenance 4.5
Noise 4.0
Amenities 4.5
Location 4.5
Value 4.0
Parking 4.0

Property description

Welcome to New Village at Patchogue. **Total Monthly Leasing Price includes base rent, all monthly mandatory and any user-selected optional fees. Excludes variable, usage-based, and required charges due at or prior to move-in or at move-out. Security Deposit may change based on screening results, but total will not exceed legal maximums. Some items may be taxed under applicable law. Some fees may...
Welcome to New Village at Patchogue.
**Total Monthly Leasing Price includes base rent, all monthly mandatory and any user-selected optional fees. Excludes variable, usage-based, and required charges due at or prior to move-in or at move-out. Security Deposit may change based on screening results, but total will not exceed legal maximums. Some items may be taxed under applicable law. Some fees may not apply to rental homes subject to an affordable program. All fees are subject to application and/or lease terms. Prices and availability subject to change. Resident is responsible for damages beyond ordinary wear and tear. Resident may need to maintain insurance and to activate and maintain utility services, including but not limited to electricity, water, gas, and internet, per the lease. Additional fees may apply as detailed in the application and/or lease agreement, which can be requested prior to applying. *Pricing and availability are subject to change. Rent is based on monthly frequency. Additional fees may apply, such as but not limited to package delivery, trash, water, amenities, etc. **Floor plans are artist’s rendering. All dimensions are approximate. Actual product and specifications may vary in dimension or detail. Not all features are available in every apartment. Prices and availability are subject to change. Please see a representative for details.

Neighborhood

Use the map to explore the neighborhood and see how it matches your interests.

1 Village Green Way, Patchogue, NY 11772
Loading content, please wait...
Loading...

Contact information

Property managed by: Greystar
 Company

Call leasing office: (631) 810-4046

Property office hours:
Today 9:00AM-6:00PM
  • Monday 9:00AM-6:00PM
  • Tuesday 9:00AM-6:00PM
  • Wednesday 11:00AM-6:00PM
  • Thursday 9:00AM-6:00PM
  • Friday 8:00AM-5:00PM
  • Saturday 10:00AM-5:00PM
  • Sunday 10:00AM-5:00PM


Frequently asked questions

When were prices and availability for this property last updated?

Prices and availability for this property were last updated Today.

What are the most popular nearby apartments?

The most popular nearby apartments are: DEACTIVATED New Village At Patchogue, The Core, The Core II and Stonegate.

How many units are available?

Currently, DEACTIVATED New Village at Patchogue has 15 available units.

What are the business hours?

The business hours are:

  • Monday 9:00AM-6:00PM
  • Tuesday 9:00AM-6:00PM
  • Wednesday 11:00AM-6:00PM
  • Thursday 9:00AM-6:00PM
  • Friday 8:00AM-5:00PM
  • Saturday 10:00AM-5:00PM
  • Sunday 10:00AM-5:00PM