.jpg?width=420&quality=80&height=343&mode=crop "Kitchen with white stove")


cc-edit.jpg?width=420&quality=80&height=343&mode=crop "A large white tiled floor in a spacious room with a staircase and a fireplace")
Request a tour
Floor plans
&cropxunits=300&cropyunits=172&width=352&quality=90&height=130 "Large 2 Bedroom 1 Bathroom Floorplan")
| Unit | Base rent | Availability | |
|---|---|---|---|
| 882C | Ask for Pricing | Now |
&cropxunits=300&cropyunits=140&width=352&quality=90&height=130 "3 Bedroom 1 Bathroom with Dining Room Floorplan")
| Unit | Base rent | Availability | |
|---|---|---|---|
| 923B | Ask for Pricing | Now |
.jpg?width=352&quality=90&height=130 "A street view of a city with cars and brown buildings.")
| Unit | Base rent | Availability | |
|---|---|---|---|
| 884D | Ask for Pricing | Now |
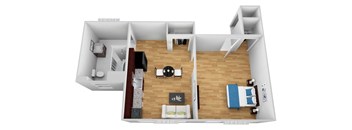
| Unit | Base rent | Availability | |
|---|---|---|---|
| 881A | Ask for Pricing | Oct 22 |
&cropxunits=300&cropyunits=162&width=352&quality=90&height=130 "2 Bedroom 1 Bathroom with Dining Room Floorplan")
| Unit | Base rent | Availability | |
|---|---|---|---|
| 882D | Ask for Pricing | Oct 22 |
Policies
There may be additional unit-specific fees. Please select a unit and move-in date here.
Pet limit 2 allowed. Cats and Dogs (up to 50 lbs.). Other restrictions may apply.
View moreThe fees are estimates and actual amounts may vary. Pricing and availability are subject to change. For details, contact the property.
Special – Price has been Reduced by $245 on Unit 884D, expires October 31, 2026 Special – Price has been Reduced by $355 on Unit 923B, expires October 31, 2026 Special – Price has been Reduced by $70 on Unit 881A, expires October 31, 2026. Offers vary by floor plan.
Check detailsAmenities
Apartment amenities
- Oversized Closets
- Upgraded Eat-In-Kitchens with Energy-Efficient Appliances*
- Shaker Style Kitchen Cabinets*
- Black Appliances*
- New Kitchen Counters*
- New Modern Baths*
- New Bath Tile*
- Upgraded Bathroom*
- Tile Backsplash*
- Bath Surround*
- Separate Dining and Family Rooms*
- Deluxe-Package Upgrades*
- Hardwood Floors*
- Deluxe Bathroom*
- Detailed Crown Molding*
- Vaulted Ceilings*
- Brushed-Nickel or Brass Lighting Fixtures*
- Picturesque Park and City Skyline Views*
- State-of-the-Art Intercom Entry System
- Cable-Ready, High-Speed Internet Access
- Electricity Provider: National Grid
- Utilities Included: Heat & Hot Water
Community amenities
- Vintage Five-Story, 1920s-Era Building
- Renovated Modern Lobby
- Elevators
- Premier Washington Park Historic District Location
- Bustling New York State Capitol Locale
- Newly Upgraded, Modern On-Site Laundry Facilities
- On-Premises Property Management
- On-Call 24/7 Maintenance Services
- Online Maintenance Requests
- Fitness Center
- Amazon HUB Apartment Lockers
- On Street Parking
- No Deposit For Qualified Applicants
- Guarantors Accepted
- Entirely Residential Neighborhood Within Walking Distance of Albany Institute of History & Art, New York State Museum, Times Union Center, Albany Medical College and Hospital, Sage College and Albany Law School
- Abundant Small Shops, Clubs, Eateries, Cultural Venues and Walking and Biking Trails are Scattered Throughout the Neighborhood While World-Class Dining and Arts Centers are Nearby
- Highway Connectivity to Interstates 87, 90 & 787 and U.S. Routes 9/9W & 20
- Bus Links Along The Capital District Transit Authority (CDTA) Routes 13, 114, 734 & 763 with Additional Connections at The Downtown Albany Terminal, Served By Greyhound Lines, Adirondack Trailways, Peter Pan, Short Line, Vermont Translines, Yankee Trails
- Rail Service Via Amtrak at The Albany-Rensselaer Station in Rensselaer
- Air Travel at Albany International Airport
- Schools: Giffen Memorial Elementary (PK-6, public); Stephen and Harriet Meyers Middle School (6-8, public); Albany High School (9-12, public); The Free School (PK-8, private); Bishop Maginn High School (9-12, private)
* Only available in select apartments
We prioritize your convenience with Renter Essentials that help you move in easily and live comfortably at Willett Apartments.
- RentCafe Rewards
- Rent payment reporting
- Security deposit assistance
- Flex rent payments
- Renters insurance
Building details
Property description
Willett Apartments offers a variety of floor plans designed to accommodate your lifestyle. From cozy studios to spacious three-bedroom residence, these recently renovated apartments for rent in Albany, NY provide options for all households. Pricing, features, availability, plan dimensions and amenities are subject to change without notice or obligation. Prices and special offers valid for new residents only. Photos and images may vary from actual apartments and square footages are approximate and may vary slightly. Information contained herein subject to change without notice. Apartment Layouts in Albany Studio Apartments Our Studio homes range from 400–500 sq ft, offering efficient layouts and modern finishes ideal for comfortable living in Albany. Studio floor plans provide efficient living with open layouts and modern finishes, making them ideal for residents seeking a low-maintenance urban lifestyle. 1 Bedroom Apartments Our 1 Bedroom homes range from 370–800 sq ft, offering efficient layouts and modern finishes ideal for comfortable living in Albany. One-bedroom residences offer comfortable living space with separate sleeping areas and functional layouts perfect for anyone looking to enjoy downtown Albany living. 2 Bedroom Apartments Our 2 Bedroom homes range from 730–1 050 sq ft, offering efficient layouts and modern finishes ideal for comfortable living in Albany. Two-bedroom floor plans provide additional flexibility for roommates, guests, or home office needs. Several layouts include dedicated dining areas that enhance everyday functionality. 3 Bedroom Apartments Our 3 Bedroom homes range from 925–1 300 sq ft, offering efficient layouts and modern finishes ideal for comfortable living in Albany. The largest floor plans offer generous living areas, multiple bedrooms, and space for larger households seeking a downtown address without sacrificing comfort. Designed for City Living Across all floor plan options, residents enjoy classic architectural character, updated interiors, and a highly walkable location near major employers, universities, healthcare facilities, and attractions throughout Albany. Browse available floor plans and find the apartment that fits your lifestyle.
Neighborhood
Use the map to explore the neighborhood and see how it matches your interests.
Contact information

- Monday 9:00AM-5:00PM
- Tuesday 9:00AM-5:00PM
- Wednesday 10:00AM-6:00PM
- Thursday 9:00AM-5:00PM
- Friday 9:00AM-5:00PM