Base rent $1,350 - $2,584
Beds 1-2 Beds
Baths 1-2

CHANDLER APARTMENT HOMES

6767 W. Windmill Lane, Las Vegas, NV

Request a tour

Select a date to start scheduling a tour.
Loading...

Floor plans

Updated today
This listing displays base rent, which is the rent provided by the property and may not include recurring monthly fees and costs. Contact the property for more information. It does not include application fees, variable costs, and optional charges such as application fees, utility costs, pet charges, etc.
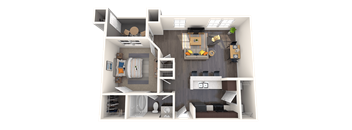
A 3D rendered image of a small apartment layout.
Arden
1 Bed / 1 Bath / 712 Sqft
$1,415 - $2,123
Unit Base rent Availability
3039 $1,465 - $1,955 Now
View
2116 $1,465 - $1,955 Now
View
3D tour
Ocotillo One bedroom floor plan at CHANDLER APARTMENT HOMES, Las Vegas, NV, 89139
Ocotillo
1 Bed / 1 Bath / 790 Sqft
$1,472 - $2,105
Unit Base rent Availability
2070 $1,472 - $1,966 Now
View
1079 $1,522 - $2,105 Nov 22
View
3D tour
Chaparral Floor Plan at CHANDLER APARTMENT HOMES, Las Vegas, NV, 89139
Chaparral
1 Bed / 1 Bath / 794 Sqft
$1,350 - $2,001
Unit Base rent Availability
3054 $1,350 - $1,875 Now
View
2123 $1,350 - $1,875 Now
View
3D tour
Aster Floor Plan at CHANDLER APARTMENT HOMES, Las Vegas
Aster
2 Beds / 2 Baths / 961 Sqft
$1,578 - $2,362
Unit Base rent Availability
3059 $1,628 - $2,247 Now
View
2035 $1,578 - $2,217 Nov 25
View
3D tour
Santana Floor Plan at CHANDLER APARTMENT HOMES, Las Vegas, 89139
Santan
2 Beds / 2 Baths / 1,142 Sqft
$1,675 - $2,366
Unit Base rent Availability
1030 $1,675 - $2,306 Now
View
1109 $1,675 - $2,306 Now
View
Tempe Floor Plan at CHANDLER APARTMENT HOMES, Las Vegas, NV, 89139
Tempe
2 Beds / 2 Baths / 1,152 - 1,157 Sqft
$1,683 - $2,584
Unit Base rent Availability
3105 $1,683 - $2,319 Now
View
2049 $1,733 - $2,378 Now
View
3D tour
Phoenix Floor Plan at CHANDLER APARTMENT HOMES, Las Vegas, NV
Phoenix
2 Beds / 2 Baths / 1,222 Sqft
$1,832 - $2,568
Unit Base rent Availability
1060 $1,882 - $2,562 Now
View
2051 $1,832 - $2,502 Now
View
Mesa Floor Plan at CHANDLER APARTMENT HOMES, Las Vegas, 89139
Mesa
1 Bed / 1 Bath / 794 Sqft
Ask for pricing

Check for available units

Contact us
Warner Floor Plan at CHANDLER APARTMENT HOMES, Las Vegas, 89139
Warner
2 Beds / 2 Baths / 971 Sqft
Ask for pricing

Check for available units

Contact us

What makes this property special?

These apartments include spacious one- and two-bedroom layouts with volume ceilings, hardwood-look flooring, and a covered patio or balcony. In-home features add a gas range, full-size washer and dryer, garden-style bathtub, and central air. Outside, residents have a fitness center, resort-style pool and spa, dog park, private garages, and gated access.

Policies

Application fees $50

There may be additional unit-specific fees. Please select a unit and move-in date here.

Monthly pet rent $35

Max weight 40 lb each. Pet limit 2 allowed. Looking for a pet friendly apartment community in Las Vegas, NV? Look no further than Chandler Apartments! As one of the few pet friendly communities, we proudly accept pets here at Chandler Apartments. Now your pet has the opportunity to relax by your side and enjoy the comforts of your apartment home. For pet rent, deposit (s) and dog breed restrictions; please call our leasing office for details. Looking for a pet friendly apartment community in Las Vegas, NV? Look no further than Chandler Apartments! As one of the few pet friendly communities, we proudly accept pets here at Chandler Apartments. Now your pet has the opportunity to relax by your side and enjoy the comforts of your apartment home. For pet rent, deposit (s) and dog breed restrictions; please call our leasing office for details.

View more

The fees are estimates and actual amounts may vary. Pricing and availability are subject to change. For details, contact the property.

Cost calculator

See initial one-time fees and calculate total monthly cost based on different lease options. 

View more
Rent specials

LIMITED TIME SPECIAL! FREE RENT UNTIL 2027! Ask your Leasing Consultant for details. Restrictions apply. Offers vary by floor plan.

Check details

Amenities

Floor plans vary and have different amenities per plan and location, and are subject to change. Please see a leasing consultant for current floor plan offerings. To schedule a tour of our floor plans and see what amenities may be available, please call (725) 292-2524

Apartment amenities

  • Wheelchair Access
  • Spacious 1 and 2 Bedroom Floor Plans
  • Single-Story Floor Plans
  • Designer Selected Interior Schemes
  • Built-In Microwave Oven
  • Gas Range
  • Breakfast Bar
  • Hardwood-Look Flooring in Kitchen, Baths, Laundry and Entry
  • Recycling Service
  • Ceiling fans
  • Central Air Conditioning and Heating
  • Covered Patio/Balcony
  • Garden Style Bathtubs
  • In-Home Full-Size Washer and Dryer
  • No-Cost Security Alarm System
  • Optional Accent Color Walls
  • Volume Ceilings
  • 24-Hour Emergency Maintenance

Community amenities

  • Online Payments Available
  • Gated Community
  • Resort-Style Pool with Cabanas
  • Outdoor Seating and Atmosphere Lighting
  • Resort-Style Spa
  • Free Wi-Fi Access
  • Gas BBQ Area
  • Package Delivery Lockers
  • Lush Landscaping
  • Planned Events and Activities for Residents
  • Professional On-Site Management Staff
  • Private Garages
  • Onsite Recycling
  • Print & Connect
  • Smoke Free Community
  • Dog Park
  • Fitness Center with Cardio and Strength-Training Equipment, Stretching Area, Free Weights and lululemon Studio
  • W Lounge (Community gathering spot to relax, socialize and connect. Clubhouse with WorkSpace Area, Billiards, Foosball and Shuffleboard)

* Only available in select apartments


3D tours

Loading content, please wait...

Ratings and reviews

4.5 Fabulous
19 Reviews

What renters are saying

Renters at Chandler Apartments appreciate the low noise levels, respectful neighbors, and the cleanliness of the area and amenities. The staff and maintenance crew receive high praise for their helpfulness and patience throughout the leasing process. The property is described as beautiful, and residents are particularly happy with the spaciousness and quality of their units. Many highlight the great location and overall safety of the community, as well as the excellent amenities provided.

Parking 4.0
Amenities 4.5
Maintenance 4.5
Staff 4.5
Value 4.0
Location 5.0
Noise 4.0
Anonymous Verified Resident
May 3, 2026

Its been a great experience and the community is wonderful

Anonymous Verified Resident
Apr 17, 2026

Love this place and the environment. Gym and pool are a plus with my kids and wife.

Anonymous Verified Resident
Mar 1, 2026

Some of tge staff are not very friendly or willing to help whwn you need it

Anonymous Verified Resident
Jun 26, 2025

Staff is great, apartment is above average. Maintenance is great and completes requested issues.

Anonymous Verified Resident
Jan 7, 2025

Dream place for everyone and my experience very good since I moved in. Staff very nice and friendly and great help.

Anonymous Verified Resident
Jan 5, 2025

Lived here for years now but i liked it better back the first 2 years.


Building details

16 buildings in the community 320 apartments in the community 2 - 3 stories per building Building constructed in 2014

Property description

Welcome! Chandler is an exciting collection of contemporary and stylish apartment homes. Here you will find luxurious finishes including espresso cabinets, black energy-efficient appliances, granite-look countertops, and oversized windows. Plus you'll enjoy outstanding lifestyle amenities including a gated entry, resort-caliber pool, fitness center, and the W Lounge, where you can relax and...
Welcome! Chandler is an exciting collection of contemporary and stylish apartment homes. Here you will find luxurious finishes including espresso cabinets, black energy-efficient appliances, granite-look countertops, and oversized windows. Plus you'll enjoy outstanding lifestyle amenities including a gated entry, resort-caliber pool, fitness center, and the W Lounge, where you can relax and socialize with friends! Chandler is professionally managed by Asset Living.
Fee transparency is a top priority. The monthly rates below reflect the base rent and do not include any additional required or selective fees or charges.   Please review rates, fees, and charges on application and lease agreements before signing as they are subject to change at any time. Depending on an individual's credit history, an additional security deposit may be required. Rates are established based on research using publicly available information, including local market conditions and community availability. Please contact leasing for questions regarding specific details about rates, fees, and charges. * Pricing and availability are subject to change. ** Square footage listed is an approximate value for each unit.

Neighborhood

A west-side neighborhood with a huge cluster of shops at places like IKEA and Best Buy, and lots of daily stops from Team Titan Weightlifting to St. Rose Dominican San Martín Campus. • IKEA and Best Buy make this area a shopping stronghold, with everything from basics to big-box stores covered. • Local gyms and studios, like Planet Fitness and Las Vegas Circus Center, offer tons of ways to stay active. • St. Rose Dominican San Martín Campus signals easy healthcare access for anyone living nearb
6767 W. Windmill Lane, Las Vegas, NV 89139
Loading content, please wait...
Loading...

Contact information

Property managed by: Asset Living

Call leasing office: (725) 292-2524

Property office hours:
Today 10:00AM-5:00PM
  • Monday 9:00AM-6:00PM
  • Tuesday 9:00AM-6:00PM
  • Wednesday 9:00AM-6:00PM
  • Thursday 9:00AM-6:00PM
  • Friday 9:00AM-6:00PM
  • Saturday 10:00AM-5:00PM
  • Sunday 10:00AM-5:00PM

Call to schedule a tour!


Explore popular searches
By lifestyle & amenities


Frequently asked questions

When were prices and availability for this property last updated?

Prices and availability for this property were last updated Today.

What floorplans are available?

The following floorplans are available: 1-bedroom apartments from $1,350 and 2-bedrooms apartments from $1,578.

What are the most popular nearby apartments?
What are the business hours?

The business hours are:

  • Monday 9:00AM-6:00PM
  • Tuesday 9:00AM-6:00PM
  • Wednesday 9:00AM-6:00PM
  • Thursday 9:00AM-6:00PM
  • Friday 9:00AM-6:00PM
  • Saturday 10:00AM-5:00PM
  • Sunday 10:00AM-5:00PM