


The Equestrian By Picerne
Offering up to 1 month FREE with a 12+ month lease - PLUS get a $400 gift card on select apartments at move-in!* *Restrictions apply. OAC. Offers vary by floor plan.
Check detailsSchedule a tour
Floor plans


| Unit | Total monthly cost | Availability | |
|---|---|---|---|
| 328 | $1,445 | Oct 23 |
Policies
There may be additional unit-specific fees. Please select a unit and move-in date here.
Max weight 70 lb each. Pet limit 2 allowed. Two pets maximum with a limit of 70 pounds or less. Breed restrictions apply. Two pets maximum with a limit of 70 pounds or less. Breed restrictions apply. • For 1 pet, $ 0 Pet deposit / $300 non-refundable Pet Fee / $30 monthly pet rent • For 2 pets, $ 0 Pet deposit / $500 non-refundable Pet Fee / $50 monthly pet rent.
View moreThe fees are estimates and actual amounts may vary. Pricing and availability are subject to change. For details, contact the property.
Amenities
Apartment amenities
- WiFi Ready Homes with Pre-Installed Cox Modem
- Expansive 1, 2, and 3 Bedroom Residences
- Vaulted or Nine Foot Ceilings
- Amazing Views Available
- Fully Appointed Kitchens with Stainless Front Appliances
- Granite Countertops
- Upgraded Kitchen Cabinetry
- USB Charging Outlet
- Contemporary Track Lighting
- Plank Style Flooring
- Walk-In Closets
- Personal Patio or Balcony
- Full-Size Washer and Dryer
- Lighted Ceiling Fans in Living Room and Bedrooms
- Custom Tiled Fireplace
- Linen Closet
- Shower and Tub Combination
- Walk-In Shower
- Mirrored Closet Doors
- Pantry
- Solarium
Community amenities
- Gated Community with Remote Control Access
- Two Resort-Style Pools, One Seasonally Heated
- Two Relaxing Therapy Spas
- Poolside Cabanas
- Cascading Water Features
- Business Center Equipped with Computers and Copier
- Elegant Clubhouse Featuring an Entertainment Room with a Fireplace, and Gourmet Kitchen
- 24-Hour Exercise Facility with Fitness On Demand, Cardio Equipment, Multi-Station Weight Machines, Free Weights and TVs
- Package Lockers with Alerts and 24-Hour Access
- Bag Toss Court
- Pet Park with Agility Equipment
- Barbeque/Picnic Plazas
- Playground
- Garages and Covered Parking
- Electric Car Charging Stations
- Storage Units Available
- Monthly Planned Events
- Recycling Program
- Online Portal with Rent Payment
- 24-Hour Emergency Maintenance Service
- Close Proximity to I-15 and I-215
- Twenty Minutes from the World Famous Las Vegas Strip
- Ask About Our Moving Concierge – We make moving easier with Updater!
We prioritize your convenience with Renter Essentials that help you move in easily and live comfortably at The Equestrian By Picerne.
- Flex rent payments
3D tours
Building details
Property description
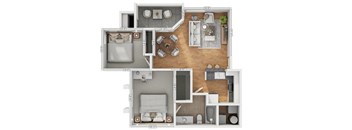
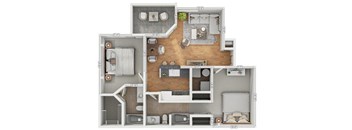
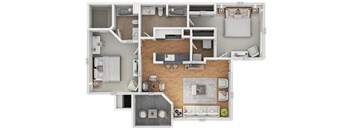
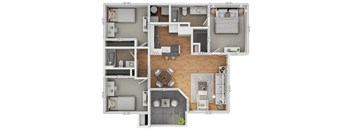
If comfort is what you’re looking for, comfort is what you’ll find in our one, two, and three-bedroom apartments in Henderson, NV. With spacious layouts, thoughtful amenities, and views of our well-kept grounds, The Equestrian Apartments by Picerne will make you look forward to each day spent at home. Discover our available floor plans below and get ready to pack your bags! Fee Transparency At Picerne Real Estate Group, we believe in fostering trust and clarity with our residents, starting with fee transparency. Renting a home is a significant decision, and we are committed to providing clear, concise, and accurate information about the costs associated with your lease. Unlike some industries and companies, we do not utilize revenue management systems to calculate and set our rental rates. Alternatively, we determine these rates based on research into current trends in our local markets that are consistent with the area, amenity packages, and current availability, ensuring fairness and alignment with local conditions. Introducing Total Pricing — Picerne is committed to rent and fee transparency, making leasing at any one of our communities convenient and easy to budget for. Click here for a list of our fees. Read MoreRead More + What you will see below Base Monthly Rent – This is the base rent for the apartment selected. Starting at Rate – This is the base rent plus any mandatory, fixed fees. Total Monthly Leasing Price includes base rent and all mandatory monthly fees, but does not include other optional add-on charges such as pet rent, garage rent, or other optional items which vary by property. Any optional or waivable fees will be clearly identified in the leasing process with instructions on how to decline them. Optional one-time required fees due at or before move-in include a variable pet fee, if selected, based on the number of pets. Security Deposit may vary based on screening results, but will not exceed the legal maximum. Usage-based charges, such as water, are billed separately based on individual consumption and can vary month to month. Residents must maintain required insurance and activate utility services as stated in the lease. All leases include an automatic renewal clause if no new lease takes effect. Proper renewal information, including renewal terms and pricing, will be provided to you before they take effect. Additional fee details are available in the application materials and lease agreement, which you may review before applying or by clicking here. Prices and availability subject to change. Find the Right Floor Plan for You in Henderson, NV Located in Henderson, NV, our apartments invite you to experience the definition of quality. Fully appointed kitchens with stainless-steel appliances, upgraded cabinetry, and granite countertops make cooking and entertaining a pleasure. Spacious walk-in closets and in-home washers and dryers add convenience to your daily routine, while a private patio or balcony offers the perfect place to relax and unwind. Select homes feature additional upgrades, including walk-in showers, pantries, solariums, and expanded closet space, providing even more room to live comfortably. One Bedroom Offering up to 712 square feet, the one-bedroom residences are great for those who seek efficiency without compromising on space. Two Bedrooms The two-bedroom layouts range from 815 to 1,061 square feet, and some options offer an additional bathroom. Three Bedrooms Boasting two bathrooms and 1,133 square feet, the three-bedroom homes are our most expansive ones. Found a floor plan you like? See it in person by scheduling a tour of these Seven Hills, NV, apartments for rent.
Neighborhood
Use the map to explore the neighborhood and see how it matches your interests.
Contact information
&cropxunits=240&cropyunits=193&width=75&quality=90)
- Monday 9:30AM-5:30PM
- Tuesday 10:00AM-5:30PM
- Wednesday 9:30AM-5:30PM
- Thursday 9:30AM-5:30PM
- Friday 9:30AM-5:30PM
- Saturday 10:00AM-5:00PM