.jpg?width=550&quality=80&height=450&mode=crop)
.jpg?width=550&quality=80&height=450&mode=crop)
.jpg?width=550&quality=80&height=450&mode=crop)


Total monthly cost
$1,458 - $4,152
Beds
Studio-3 Beds
Baths
1-2
Alma Apartments
2030 Olympic Avenue,
Henderson, NV
Schedule a tour
Select a date to start scheduling a tour.
Loading...
Floor plans
Updated today

1x1 - Sage (a10b)
1 Bed
/ 1 Bath
/ 674 Sqft
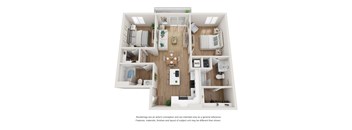
2x2 - Teracotta (b20a)
2 Beds
/ 2 Baths
/ 972 Sqft
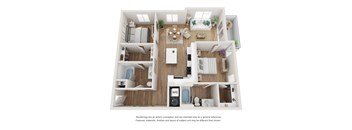
2x2 - Terazzo (b20c)
2 Beds
/ 2 Baths
/ 1,045 Sqft
.jpg?width=352&quality=90&height=130 "3x2 - Onyx (c20a)")
3x2 - Onyx (c20a)
3 Beds
/ 2 Baths
/ 1,228 Sqft

1x1- Willow (a10a)
1 Bed
/ 1 Bath
/ 626 Sqft
| Unit | Total monthly cost | Availability | |
|---|---|---|---|
| 3075 | $1,628 - $2,813 | Dec 19 |
.jpg?width=352&quality=90&height=130 "1x1 - Palm (a10c)")
1x1 - Palm (a10c)
1 Bed
/ 1 Bath
/ 686 Sqft
| Unit | Total monthly cost | Availability | |
|---|---|---|---|
| 1113 | $1,673 - $2,902 | Jan 3, 2027 |

1x1 - Agave (a10e)
1 Bed
/ 1 Bath
/ 794 Sqft
| Unit | Total monthly cost | Availability | |
|---|---|---|---|
| 1121 | $1,870 | Dec 19 |

1x1-Willow Direct Access Gar (a10f)
1 Bed
/ 1 Bath
/ 626 Sqft
| Unit | Total monthly cost | Availability | |
|---|---|---|---|
| 1102 | $1,863 - $3,211 | Nov 7 |
.jpg?width=352&quality=90&height=130 "Studio - Fern (e10a)")
Studio - Fern (e10a)
Studio
/ 1 Bath
/ 546 Sqft
Check for available units
Contact us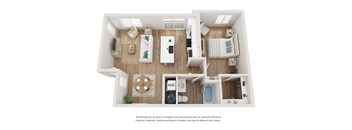
1x1 - Yucca (a10d)
1 Bed
/ 1 Bath
/ 783 Sqft
Check for available units
Contact us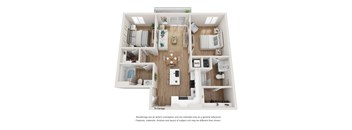
2x2-Teracotta Direct Access Gar (b20b)
2 Beds
/ 2 Baths
/ 972 Sqft
Check for available units
Contact us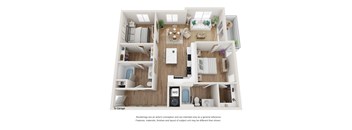
2x2-Terazzo Direct Access Gar (b20d)
2 Beds
/ 2 Baths
/ 1,045 Sqft
Check for available units
Contact us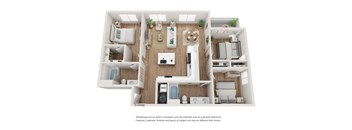
3x2-Onyx Direct Access Gar (c20b)
3 Beds
/ 2 Baths
/ 1,228 Sqft
Check for available units
Contact usPolicies
Application fees
$60
There may be additional unit-specific fees. Please select a unit and move-in date here.
The fees are estimates and actual amounts may vary. Pricing and availability are subject to change. For details, contact the property.
Cost calculator
See initial one-time fees and calculate total monthly cost based on different lease options.
View more
Rent specials
Get up to 8 weeks free on select units for a limited time. Minimum lease terms and other restrictions apply. Fees excluded. Offers vary by floor plan.
Check detailsAmenities
Apartment amenities
- Studio, One, Two and Three Bedroom Homes
- Matte Black Hardware
- Wood Like Flooring Throughout
- Modern Flat Panel Cabinets
- Oversized Kitchen Islands *
- Walk-In Closets *
- Washers and Dryers
- Direct Access Garages *
- Smart Access Keyless Entry
- Patio/Balcony
- Quartz Countertops
- Under Cabinet Lighting
- Stainless Steel Appliances
- Two-Toned Kitchen Cabinets *
Community amenities
- Resort-Style Pool and Spa
- On-site Maintenance
- Indoor Fitness Center
- Outdoor Fitness Center
- Game Area with a Pool Table and Shuffleboard
- High Speed Wi-Fi Internet
- Putting Green
- Yoga Lawn
- Dog Parks
- Coworking Lounge with Private Work Spaces
- Outdoor Grilling Station
- Espresso and Cold Brew Bar
- Cornhole Lawn
- Smart Lock System
- Electric Vehicle Charging Stations
- Firepit
- Outdoor BBQ and Seating Areas
- Pickle Ball Court
*Amenities may vary and are subject to change at any time
3D tours
Building details
23 buildings in the community
300 apartments in the community
2 - 3 stories per building
Building constructed in 2023
Property description
Floor plans are an artist's interpretation. All dimensions are approximate. Actual product and specifications may vary in dimension or detail. Not all features are available in every apartment. Prices and availability are subject to change. We may use a revenue management product to assist in determining rental rates. Please call our leasing office for details.
Neighborhood
Use the map to explore the neighborhood and see how it matches your interests.
Loading...
Contact information
Property managed by:
Avenue5 Residential, LLC
&cropxunits=300&cropyunits=123&width=75&quality=90)
Call leasing office:
(844) 745-3963
Property office hours:
Today
9:00AM-6:00PM
View all hours
- Monday 9:00AM-6:00PM
- Tuesday 9:00AM-6:00PM
- Wednesday 9:00AM-6:00PM
- Thursday 9:00AM-6:00PM
- Friday 9:00AM-6:00PM
- Saturday 9:00AM-6:00PM
- Sunday 9:00AM-6:00PM