


RiverParc
Schedule a tour
Floor plans

| Unit | Base rent | Availability | |
|---|---|---|---|
| RVP-0203 | $2,511 - $5,179 | Now |
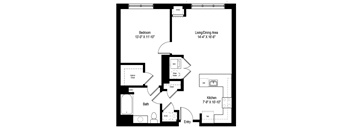
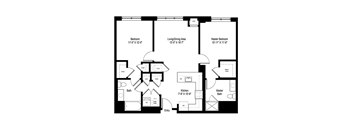
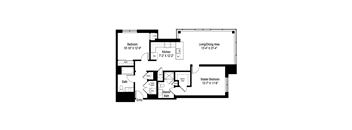
| Unit | Base rent | Availability | |
|---|---|---|---|
| RVP-0942 | $5,374 - $8,473 | Now |
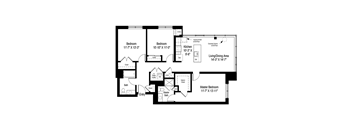
| Unit | Base rent | Availability | |
|---|---|---|---|
| RVP-0301 | $5,956 - $12,811 | Now |
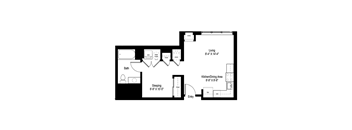
| Unit | Base rent | Availability | |
|---|---|---|---|
| RVP-0530 | $2,688 - $6,789 | Dec 17 |
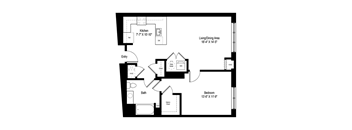
| Unit | Base rent | Availability | |
|---|---|---|---|
| RVP-0722 | $3,174 - $4,714 | Dec 8 |

Check for available units
Contact us
Check for available units
Contact us
Check for available units
Contact us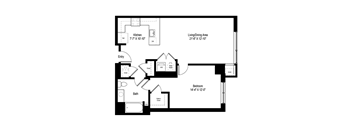
Check for available units
Contact us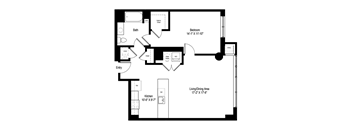
Check for available units
Contact us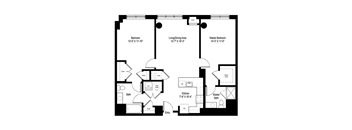
Check for available units
Contact us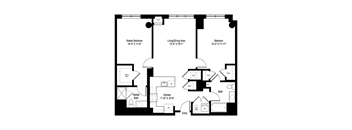
Check for available units
Contact us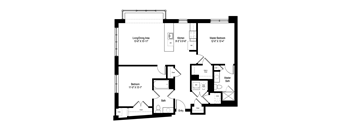
Check for available units
Contact us
Check for available units
Contact us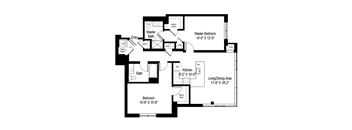
Check for available units
Contact us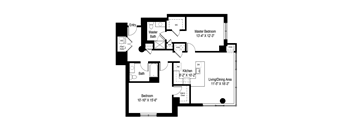
Check for available units
Contact us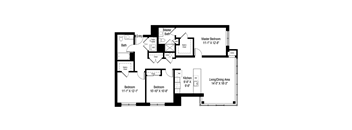
Check for available units
Contact usPolicies
There may be additional unit-specific fees. Please select a unit and move-in date here.
The fees are estimates and actual amounts may vary. Pricing and availability are subject to change. For details, contact the property.
Amenities
Apartment amenities
- Stunning views of the Hudson River
- Gourmet kitchens with white quartz countertops, glass backsplashes, stainless steel Whirlpool® ENERGY STAR® appliances and custom cabinetry
- Dark wood flooring in living areas
- Luxurious master baths featuring marble countertops, subway tile surrounds and soaking tubs
- Walk-in Closets
- High-efficiency heating and air conditioning system
- Washer/Dryer
- Security Alarm
- High Ceilings
- Ninth Floor
Community amenities
- Luxurious indoor pool with splash area for kids
- Expansive outdoor courtyard
- Health Club Fitness Center
- Thirst Juice Bar
- Crayon Corner
- Concierge Services
- Social Lounge
- Private Event Space
- Conference Room
- Media Room
- Golf Simulator
- Onsite EV Charging Stations
- Environmentally friendly living (LEED Silver certification)
- Public Transportation
- On-Site Management
- Controlled Access Community
We prioritize your convenience with Renter Essentials that help you move in easily and live comfortably at RiverParc.
- RentCafe Rewards
- Flex rent payments
- Renters insurance
Building details
Property description
Some homes are about square footage, but these are all about how the light lands. Inside our studio, one, two and three-bedroom apartments in Weehawken, NJ, dark wood floors run through the living areas, gourmet kitchens center on white quartz counters, and high-efficiency heating and cooling keeps every season comfortable. The Hudson sits just beyond the glass, with Manhattan a quick ferry ride across the water. Find the layout that fits like a glove at RiverParc Apartments. Nestled in Weehawken, NJ, our apartments enhance daily living with details that earn their keep. High ceilings open the rooms upward, and marble primary baths bring subway tile and deep soaking tubs into your routine. Walk-in closets keep the clutter out of sight, an in-unit washer and dryer skips the laundromat run, and the top-floor homes sit highest of all, where the windows give you the whole skyline. Studio Floor Plan 457 to 720 square feet of open, easy living, where one well-planned room does everything it needs to. One-bedroom Floor Plan 791 to 871 square feet, with a clear line between where you unwind and where you gather. Two-bedroom Floor Plan 1,041 to 1,259 square feet, room enough to share without anyone feeling on top of anyone else. Three-bedroom Floor Plan 1,365 to 1,405 square feet, the most expansive of these waterfront apartments in Weehawken, built for spreading out. Reach out today to schedule a tour.
Neighborhood
Use the map to explore the neighborhood and see how it matches your interests.
Contact information

- Monday 10:00AM-5:30PM
- Tuesday 10:00AM-5:30PM
- Wednesday 10:00AM-5:30PM
- Thursday 10:00AM-5:30PM
- Friday 10:00AM-5:00PM
- Saturday 10:00AM-5:00PM