Base rent $3,065 - $7,210
Beds Studio-3 Beds
Baths 1-3

RiverHouse 9 At Port Imperial

900 Avenue at Port Imperial, Weehawken, NJ

Request a tour

Select a date to start scheduling a tour.
Loading...

Floor plans

Updated 1 day ago
This listing displays base rent, which is the rent provided by the property and may not include recurring monthly fees and costs. Contact the property for more information. It does not include application fees, variable costs, and optional charges such as application fees, utility costs, pet charges, etc.
A floor plan of a small apartment with a living/dining area, kitchen, bathroom, and bedroom.
S2
Studio / 1 Bath / 446 Sqft
$3,065
Unit Base rent Availability
RH9-0414 $3,065 Now
View
A floor plan of a living area with a kitchen, bathroom and closet.
S4
Studio / 1 Bath / 490 Sqft
$3,115 - $3,600
Unit Base rent Availability
RH9-0920 $3,590 Now
View
RH9-0820 $3,480 Now
View
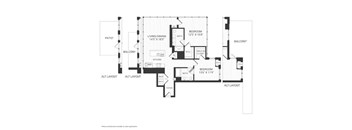
A floor plan of a house with a balcony, patio, and a living/dining area.
A2
1 Bed / 1 Bath / 671 Sqft
$3,805 - $3,880
Rent specials
Unit Base rent Availability
RH9-0623 $3,805 Now
View
RH9-0610 $3,880 Now
View
A floor plan of a house with a living area, kitchen, bathroom, and bedroom.
A5
1 Bed / 1 Bath / 733 Sqft
$4,160 - $4,250
Rent specials
Unit Base rent Availability
RH9-0431 $4,165 Now
View
RH9-1029 $4,250 Now
View
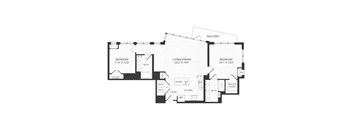
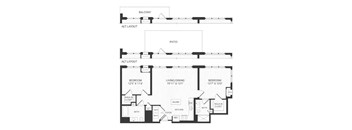
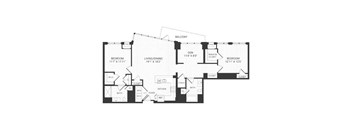
A floor plan of an apartment with two bedrooms, a living/dining area, and a balcony.
B3
2 Beds / 2 Baths / 1,109 Sqft
$5,670 - $5,935
Unit Base rent Availability
RH9-0411 $5,670 Now
View
RH9-0807 $5,935 Jan 5, 2027
View
A floor plan of a house with a living/dining room, kitchen, bath, and bedrooms.
S3
Studio / 1 Bath / 474 Sqft
$3,195 - $3,230
Unit Base rent Availability
RH9-0716 $3,230 Dec 12
View
RH9-0616 $3,195 Jan 31, 2027
View
A floor plan of a house with a bedroom, living/dining area, kitchen, and bathroom.
A1
1 Bed / 1 Bath / 492 Sqft
$3,290 - $3,320
Unit Base rent Availability
RH9-1013 $3,320 Nov 28
View
RH9-0713 $3,290 Dec 5
View
A black and white image of a house floor plan.
A4
1 Bed / 1 Bath / 716 Sqft
$4,140
Rent specials
Unit Base rent Availability
RH9-1023 $4,140 Nov 21
View
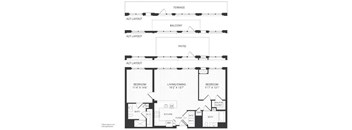
A black and white floor plan of a two-story house with a balcony and a patio.
B9
2 Beds / 2 Baths / 1,261 Sqft
$7,030 - $7,210
Unit Base rent Availability
RH9-0643 $7,030 Nov 23
View
RH9-0901 $7,210 Dec 19
View
A floor plan of a living space with a kitchen, bathroom and closet.
S1
Studio / 1 Bath / 465 Sqft
Ask for pricing

Check for available units

Contact us
A floor plan of a living and dining room with a kitchen and bathroom.
S5
Studio / 1 Bath / 521 Sqft
Ask for pricing

Check for available units

Contact us
A black and white image of a house floor plan.
A3
1 Bed / 1 Bath / 648 Sqft
Ask for pricing

Check for available units

Contact us
A floor plan of a small apartment with a living/dining area and a bedroom.
A6
1 Bed / 1 Bath / 716 Sqft
Ask for pricing

Check for available units

Contact us
A black and white image of a house floor plan.
A7
1 Bed / 1 Bath / 803 Sqft
Ask for pricing

Check for available units

Contact us
A black and white floor plan of a house with a balcony, terrace, and three bedrooms.
B1
2 Beds / 2 Baths / 1,020 Sqft
Ask for pricing

Check for available units

Contact us
A black and white floor plan of a house with three bedrooms, a living area, and a patio.
B2
2 Beds / 2 Baths / 1,063 Sqft
Ask for pricing

Check for available units

Contact us
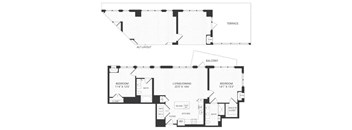
A black and white floor plan of an apartment with two bedrooms, a living area, a kitchen, and a terrace.
B4
2 Beds / 2 Baths / 1,184 Sqft
Ask for pricing

Check for available units

Contact us
A black and white floor plan of a house with a balcony.
B5
2 Beds / 2 Baths / 1,230 Sqft
Ask for pricing

Check for available units

Contact us
A black and white floor plan of a two-story house with a balcony, patios, and detailed room dimensions.
B6
2 Beds / 2 Baths / 1,045 Sqft
Ask for pricing

Check for available units

Contact us
A black and white image of a floor plan for a home with a living room, dining room, kitchen, and three bedrooms.
B7
2 Beds / 2 Baths / 1,031 Sqft
Ask for pricing

Check for available units

Contact us
A black and white image of a house floor plan.
B8
2 Beds / 2 Baths / 1,184 Sqft
Ask for pricing

Check for available units

Contact us
A black and white image of a house floor plan.
B10
2 Beds / 2 Baths / 1,393 Sqft
Ask for pricing

Check for available units

Contact us
A floor plan of a house with a private terrace and four bedrooms.
C1
3 Beds / 3 Baths / 1,683 Sqft
Ask for pricing

Check for available units

Contact us

What makes this property special?

Apartments feature 9-foot ceilings, oversized windows, quartz counters, and stainless steel appliances, with select homes adding balconies or river views. Around the community, you’ll find a fitness center, pool, lounges, a golf simulator, and outdoor decks with firepits.

Policies

Application fees $50

There may be additional unit-specific fees. Please select a unit and move-in date here.

The fees are estimates and actual amounts may vary. Pricing and availability are subject to change. For details, contact the property.

Rent specials

One month free on select apartments! 1 bedroom apartments. Additional restrictions apply. Offer subject to change without notice. Contact leasing office for details. Offers vary by floor plan.

Check details

Amenities

Apartment amenities

  • Luxury vinyl wood plank flooring
  • In-unit Whirlpool® washers and dryers
  • Spacious custom closets
  • 9’ ceilings with oversized windows* and built-in sunshades
  • Manhattan and Hudson River views*
  • Private balconies or terraces*
  • Quartz countertops
  • Energy Star® stainless steel appliances
  • Gas stovetops and ovens
  • Kitchen island seating with pendant lighting*
  • Full-height tile backsplashes
  • Convenient USB ports*
  • Ceramic tile bathroom flooring
  • Moen® fixtures
  • *In select residences

Community amenities

  • Fitness center with TechnoGym® Equipment
  • Yoga room and spin studios, featuring Fitness on Demand™
  • Business lounge with reservable private conference rooms
  • Golf simulator room
  • Lobby lounge with a coffee station
  • Reservable kitchen with a bar and private dining spaces
  • Clubroom with game tables and lounge seating
  • Sundeck with lounge seating and firepits
  • Resort-style pool with spa features
  • Dedicated grilling and entertaining areas
  • Turf area
  • Sky deck with a grill station, bar seating and a fire pit lounge
  • 24-hour concierge and package center
  • ButterflyMX® smartphone video intercom system
  • Complimentary bike storage with bike pumps
  • EV charging stations
  • TULU on-demand home essentials

Services

We prioritize your convenience with Renter Essentials that help you move in easily and live comfortably at RiverHouse 9 At Port Imperial.

  • Renters insurance

Ratings and reviews

4.5 Company rating
355 Reviews
Amenities 4.5
Maintenance 4.5
Noise 4.0
Location 4.5
Value 4.0
Parking 4.0
Staff 4.5
Ratings based on reviews from other properties managed by RHO Management.

Property description

Set along the Hudson, RiverHouse 9 at Port Imperial pairs quick access to Manhattan with a calmer pace at home. Our 313 luxury residences feature upscale finishes and oversized windows framing the skyline and river. Unwind by the resort-style pool and sundeck, take in the view from the sky deck, gather in the clubroom and public kitchen, or recharge in the fitness suite, spin studio, and golf...
Set along the Hudson, RiverHouse 9 at Port Imperial pairs quick access to Manhattan with a calmer pace at home. Our 313 luxury residences feature upscale finishes and oversized windows framing the skyline and river. Unwind by the resort-style pool and sundeck, take in the view from the sky deck, gather in the clubroom and public kitchen, or recharge in the fitness suite, spin studio, and golf simulator. Pet-friendly and steps from the waterfront walkway and ferry to Midtown, RiverHouse 9 is your place to pause and reset.
Floor plans are artist's renderings and accuracy cannot be guaranteed. Approximate unit area determined by measuring from the center line of demising walls and the plane of the center line of the exterior wall window glass no deduction for chase, structural columns, or similar items. Features are subject to change without notice or obligation. Features may also be altered to keep pace with ongoing design and improvement program. These floor plans are for illustrative purposes only and is not part of a legal contract.

Neighborhood

A lively, dense urban area with lots of daily conveniences, built around busy shops like Newport Mall and Harmon Cove Outlet Center and packed with parks and playgrounds like Hamilton Park. • The sheer number of laundromats—like Bubbles Laundromat and Orange Wash & Fold—means errands are straightforward, if a little repetitive. • Local eating runs the gamut, with spots like Charrito's Restaurant, Noches de Colombia, and Artichoke Basile's Pizza covering quick bites to sit-down meals. • Hamilton
900 Avenue at Port Imperial, Weehawken, NJ 07086
Loading content, please wait...
Loading...

Contact information

Property managed by: RHO Management
RHO Management Company

Call leasing office: (866) 596-0082

Property office hours:
Today 10:00AM-6:00PM
  • Monday 10:00AM-6:00PM
  • Tuesday 10:00AM-6:00PM
  • Thursday 10:00AM-6:00PM
  • Friday 9:00AM-5:00PM
  • Saturday 10:00AM-5:00PM


Frequently asked questions

When were prices and availability for this property last updated?

Prices and availability for this property were last updated 1 day ago.

What floorplans are available?

The following floorplans are available: studio apartments from $3,065, 1-bedroom apartments from $3,290 and 2-bedrooms apartments from $5,670.

What are the most popular nearby apartments?
What are the business hours?

The business hours are:

  • Monday 10:00AM-6:00PM
  • Tuesday 10:00AM-6:00PM
  • Thursday 10:00AM-6:00PM
  • Friday 9:00AM-5:00PM
  • Saturday 10:00AM-5:00PM