


Base rent
$3,095 - $6,940
Beds
Studio-3 Beds
Baths
1-2
RiverHouse 11 At Port Imperial
1100 Avenue at Port Imperial,
Weehawken, NJ
Request a tour
Select a date to start scheduling a tour.
Loading...
Floor plans
Updated 3 days ago
This listing displays base rent, which is the rent provided by the property and may not include recurring monthly fees and costs. Contact the property for more information.
It does not include application fees, variable costs, and optional charges such as application fees, utility costs, pet charges, etc.

S1
Studio
/ 1 Bath
/ 466 Sqft


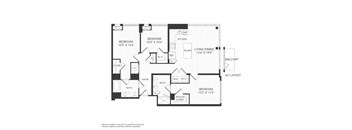
C1
3 Beds
/ 2 Baths
/ 1,337 Sqft

S2
Studio
/ 1 Bath
/ 521 Sqft
| Unit | Base rent | Availability | |
|---|---|---|---|
| RH-0618 | $3,355 | Dec 11 |
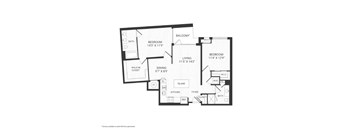
B2
2 Beds
/ 2 Baths
/ 1,121 Sqft
| Unit | Base rent | Availability | |
|---|---|---|---|
| RH-0614 | $5,480 | Dec 7 |
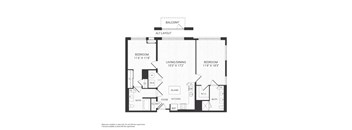
B3
2 Beds
/ 2 Baths
/ 1,172 Sqft
What makes this property special?
Apartments feature quartz counters, two-toned cabinets, gas stovetops, and Energy Star stainless
appliances. Some homes add 9-foot ceilings, oversized windows, and private balconies or terraces. Around the community, residents have a pool, fitness spaces, lounges, a sky deck, and 24-hour concierge service.
Show more
Show less
Policies
Application fees
$50
There may be additional unit-specific fees. Please select a unit and move-in date here.
The fees are estimates and actual amounts may vary. Pricing and availability are subject to change. For details, contact the property.
Rent specials
One month free on select apartments! 1 bedroom apartments. Additional restrictions apply. Offer subject to change without notice. Contact leasing office for details. Offers vary by floor plan.
Check detailsAmenities
Apartment amenities
- Extra Storage
- Large Closets
- Microwave
- Wheelchair Access
- Window Coverings
- View
- Washer/Dryer
- Patio/Balcony
- Refrigerator
- Efficient Appliances
- Dishwasher
- Air Conditioner
- Luxury vinyl wood plank flooring
- In-unit Whirlpool® washers and dryers
- Custom modular closets with solid shelving
- 9’ ceilings with oversized windows
- Private balconies or terraces*
- Quartz countertops
- Energy Star® stainless steel appliances
- Gas stovetops and ovens
- Full-height tile backsplashes
- Kitchen island or peninsula seating*
- Two-toned white and gray cabinets
- Convenient USB ports*
- Ceramic tile bathroom flooring
- Moen®, KOHLER® and Sterling® fixtures
- *In select residences
Community amenities
- State-of-the-art fitness suite with strength training equipment
- Yoga room and spin studios, featuring Fitness on Demand™
- Rock climbing wall
- Golf simulator room
- Reservable business center and conference rooms
- Clubroom with game tables and bar seating
- Reservable private theater with reclining chairs
- Music room with guitars, amplifiers, a microphone and a keyboard
- Outdoor lounges with fire pits and fireplaces
- Resort-style pool with spa features and cabana lounges
- Dedicated grilling and entertaining space
- Turf lounge area with water feature and game table
- Bocce court
- Sky deck with lounge, stadium seating and a dedicated grilling area
- 24-hour concierge and package center with lockers
- ButterflyMX® smartphone video intercom system
- Complimentary bike storage
- EV charging stations
- TULU on-demand home essentials
- Community garden with curated community events
Services
We prioritize your convenience with Renter Essentials that help you move in easily and live comfortably at RiverHouse 11 At Port Imperial.
- Renters insurance
Property description
Where thoughtful design meets the Hudson. RiverHouse 11 at Port Imperial offers 295 luxury residences with high-end finishes, intentional layouts, and city views. Amenities go well beyond the expected, with a premium fitness suite, spin studio, rock climbing wall, golf simulator, private theater, music room, business center, resort-style pool, and bocce court. Pet-friendly and minutes from...
Where thoughtful design meets the Hudson. RiverHouse 11 at Port Imperial offers 295 luxury residences with high-end finishes, intentional layouts, and city views. Amenities go well beyond the expected, with a premium fitness suite, spin studio, rock climbing wall, golf simulator, private theater, music room, business center, resort-style pool, and bocce court. Pet-friendly and minutes from Midtown by ferry, RiverHouse 11 is built for connection to the river, the city, and each other.
Floor plans are artist's renderings and accuracy cannot be guaranteed. Approximate unit area determined by measuring from the center line of demising walls and the plane of the center line of the exterior wall window glass no deduction for chase, structural columns, or similar items. Features are subject to change without notice or obligation. Features may also be altered to keep pace with ongoing design and improvement program. These floor plans are for illustrative purposes only and is not part of a legal contract.
Floor plans are artist's renderings and accuracy cannot be guaranteed. Approximate unit area determined by measuring from the center line of demising walls and the plane of the center line of the exterior wall window glass no deduction for chase, structural columns, or similar items. Features are subject to change without notice or obligation. Features may also be altered to keep pace with ongoing design and improvement program. These floor plans are for illustrative purposes only and is not part of a legal contract.
Neighborhood
A busy north-side neighborhood built around daily errands and convenience, with places like UC Laundromat and CVS Pharmacy.
• UC Laundromat and Speed Wash Laundromat set the tone for this area being all about practical, easy living.
• There's no shortage of daily stops, with Value Dollars Store and Dollar General adding to the get-it-all-done-here vibe.
• Bright Horizons signals this is also a spot where families mix in childcare routines.
Loading...
Contact information
Property managed by:
RHO Management

Call leasing office:
(888) 841-9768
Property office hours:
Today
9:00AM-5:00PM
View all hours
- Monday 10:00AM-6:00PM
- Tuesday 10:00AM-6:00PM
- Thursday 10:00AM-6:00PM
- Friday 9:00AM-5:00PM
- Saturday 10:00AM-5:00PM