Base rent $2,675 - $2,875
Beds Studio-3 Beds
Baths 1-3

VUE174

17401 Logan Ct, Omaha, NE

Schedule a tour

Select a date to start scheduling a tour.
Loading...

Floor plans

Updated today
This listing displays base rent, which is the rent provided by the property and may not include recurring monthly fees and costs. Contact the property for more information. It does not include application fees, variable costs, and optional charges such as application fees, utility costs, pet charges, etc.
A top-down view of a house with a kitchen, living room, and bathroom.
2 Bed TH - 1735 SF
2 Beds / 3 Baths / 1,735 Sqft
$2,675
Unit Base rent Availability
124 $2,675 Nov 16
View
125 $2,675 Nov 16
View
A top down view of a house with a living room, dining room, kitchen, and a lawn.
3 Bed TH - 1765 SF
3 Beds / 2.5 Baths / 1,765 Sqft
$2,875
Unit Base rent Availability
116 $2,875 Dec 15
View
117 $2,875 Dec 15
View
A 3D floor plan of a small apartment with a kitchen, living room, and bathroom.
Studio - 605 SF
Studio / 1 Bath / 605 Sqft
Ask for pricing

Check for available units

Contact us

A 3D floor plan of a small apartment with a kitchen, living room, and bedroom.
1 Bed A - 750 SF
1 Bed / 1 Bath / 750 Sqft
Ask for pricing

Check for available units

Contact us
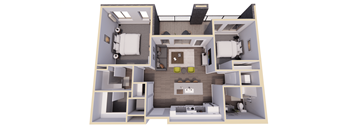
A 3D floor plan of a small apartment with two bedrooms and a living area.
1 Bed B - 750 SF
1 Bed / 1 Bath / 750 Sqft
Ask for pricing

Check for available units

Contact us
A 3D floor plan of a house with a kitchen, living room, and bedrooms.
2 Bed - 1100 SF
2 Beds / 2 Baths / 1,100 Sqft
Ask for pricing

Check for available units

Contact us
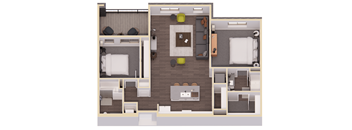
A floor plan of a house with a kitchen, living room, and two bedrooms.
2 Bed - 1140 SF
2 Beds / 2 Baths / 1,140 Sqft
Ask for pricing

Check for available units

Contact us

What makes this property special?

These apartments pair practical features with a polished finish, including quartz countertops, stainless steel appliances, wood-style plank flooring, and large windows. Select homes add a patio or balcony, walk-in closets, and a washer and dryer. Community spaces include a clubhouse, fitness center, pool, dog park, and controlled access.

Policies

Application fees $60

There may be additional unit-specific fees. Please select a unit and move-in date here.

One-time pet fees $350

Monthly pet rent $35

Max weight 75 lb each. Pet limit 2 allowed. One-time nonrefundable pet fee of $350 for the first pet, $150 for the second pet, $35 monthly pet rent per pet, maximum of 2 pets allowed. Breed Restrictions Apply. Our community is pet friendly! Maximum Number of Pets: 2 Maximum Weight Limit: 75 pounds per household Monthly Pet Fee: $35 per pet One-Time Nonrefundable Pet Fee: $350 for the first pet, $150 for each additional pet Breed Restrictions: No Pit bulls, Rottweilers, Dobermans Pincers, Chows, Akita, Wolf, Wolf Hybrid, or mixes of these breeds are allowed. We reserve the right to add additional breeds to this list at any time.

View more

The fees are estimates and actual amounts may vary. Pricing and availability are subject to change. For details, contact the property.

Rent specials

50% Off Your First 4 Months of Rent! Contact the Leasing Office for Details! Offers vary by floor plan.

Check details

Amenities

ELEVATED LIVING, EXCEPTIONAL AMENITIES Designed for those who appreciate the finer details, our residences feature sophisticated interiors with natural quartz countertops, designer-inspired finishes, and breathtaking views. Indulge in a lifestyle centered around convenience and connection with access to a resort-style pool, contemporary fitness center, welcoming clubhouse, and pet-friendly amenities. Every space has been thoughtfully designed to create a seamless blend of luxury, comfort, and modern living.

Apartment amenities

  • Smart Locks
  • Quartz Countertops
  • Walk-In Closets
  • Stainless Steel Appliances
  • *Patio & Balconies Available
  • Air Conditioner
  • Dishwasher
  • Ceiling Fan
  • View
  • Refrigerator with Ice Maker
  • Disposal
  • Luxury Wood-Style Plank Flooring
  • Large Windows
  • Carpeting
  • Washer/Dryer

Community amenities

  • Pool
  • On-Site Maintenance
  • Garage
  • Fitness Center
  • Clubhouse
  • Dog Park
  • Package Recieving
  • Controlled Access
  • Convenience Package
  • Flexible Rental Payment Options
  • Large Windows
  • Curated Courtyard
  • Pet Friendly
  • Outdoor Sundeck
  • Townhomes & Apartments Available

Ratings and reviews

4.0 Company rating
985 Reviews
Parking 4.0
Value 4.0
Location 4.5
Amenities 4.0
Maintenance 4.5
Staff 4.5
Noise 4.0

Property description

Studio, one-bedroom, and two-bedroom apartments, plus spacious two- and three-bedroom townhomes—luxury living, redefined in West Omaha.       View Interactive Map View Floor Plans. FEES: $60.00 Application Fee for Each Adult Applicant $150.00 Admin Fee (Due at Time of Application) Monthly prices may vary depending on lease term selected. Please contact the leasing office for details. All...

Studio, one-bedroom, and two-bedroom apartments, plus spacious two- and three-bedroom townhomes—luxury living, redefined in West Omaha.       View Interactive Map View Floor Plans. FEES: $60.00 Application Fee for Each Adult Applicant $150.00 Admin Fee (Due at Time of Application) Monthly prices may vary depending on lease term selected. Please contact the leasing office for details. All rates subject to change without notice. This property accepts Rhino, an alternative deposit option. Once you are approved, you will be prompted to either pay a cash deposit or Rhino deposit alternative within 72 hours of application approval or at time of move in, whichever occurs earlier.

Neighborhood

A west-end neighborhood with endless errands and practical stops, shaped by chain shops, car care spots, and medical offices. • Walgreens and Hy-Vee Pharmacy point to lots of daily necessities and quick errands within reach. • Car stuff is everywhere here, with places like Jensen Tire & Auto, Tuffy, and Brakes Plus making it easy to keep wheels moving. • Barnes & Noble stands out if you want a spot to browse or grab a book close to home.
17401 Logan Ct, Omaha, NE 68130
Loading content, please wait...
Loading...

Contact information

Property managed by: Asset Living Midwest, LLC

Call leasing office: (844) 755-6049

Property office hours:
Today 8:00AM-5:00PM
  • Tuesday 8:00AM-5:00PM
  • Wednesday 8:00AM-5:00PM
  • Thursday 8:00AM-5:00PM
  • Friday 8:00AM-5:00PM
  • Saturday 10:00AM-4:00PM


Frequently asked questions

When were prices and availability for this property last updated?

Prices and availability for this property were last updated Today.

What floorplans are available?

The following floorplans are available: 2-bedrooms apartments from $2,675 and 3-bedrooms apartments from $2,875.

What are the most popular nearby apartments?

The most popular nearby apartments are: VUE174, Sundance Omaha, Legacy Commons and 1501 Jackson.

How many units are available?

Currently, VUE174 has 20 available units.

What neighborhood is VUE174 in?

VUE174 is located in the Spring Ridge - Lakeside neighborhood.

What are the business hours?

The business hours are:

  • Tuesday 8:00AM-5:00PM
  • Wednesday 8:00AM-5:00PM
  • Thursday 8:00AM-5:00PM
  • Friday 8:00AM-5:00PM
  • Saturday 10:00AM-4:00PM