Total monthly cost $1,336 - $1,906
Beds 1-2 Beds
Baths 1-2

1501 Jackson

1501 Jackson Street, Omaha, NE

Schedule a tour

Select a date to start scheduling a tour.
Loading...

Floor plans

Updated today
This listing displays total monthly cost, which is the base rent including recurring monthly fees and costs as provided by the property. It does not include application fees, variable costs, and optional charges such as application fees, utility costs, pet charges, etc.
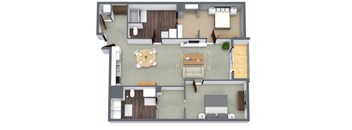
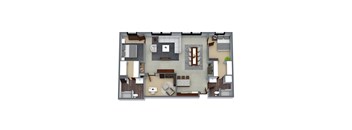
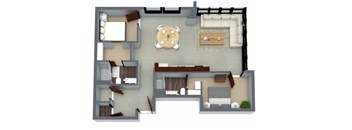
A floor plan of a house with a living room, dining room, kitchen, and two bedrooms.
Carriage B
2 Beds / 2 Baths / 1,243 Sqft
$1,906
Rent specials
Unit Total monthly cost Availability
414 $1,906 Now
View
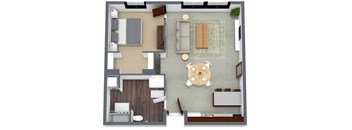
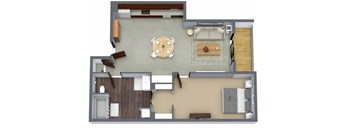
A top-down view of a living room with a dining area and kitchen.
Cobblestone
1 Bed / 1 Bath / 710 Sqft
$1,336 - $1,351
Rent specials
Unit Total monthly cost Availability
518 $1,336 Aug 2
View
410 $1,351 Aug 14
View
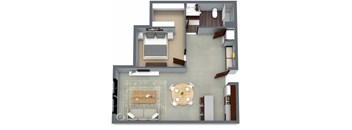
A top-down view of a living room with a couch, coffee table, and a dog.
Passageway
1 Bed / 1 Bath / 735 Sqft
$1,341
Unit Total monthly cost Availability
302 $1,341 Aug 7
View
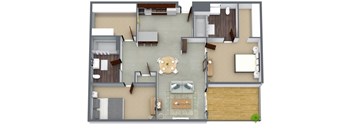
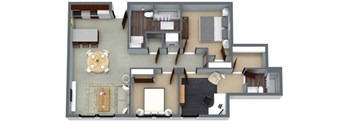
A top-down view of a house layout with a dining area, living room, and kitchen.
Market
2 Beds / 2 Baths / 964 Sqft
$1,706
Rent specials
Unit Total monthly cost Availability
615 $1,706 Jul 22
View
419 $1,706 Jul 24
View
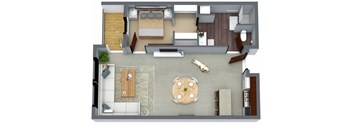
A top-down view of a living room with a dining area, kitchen, and staircase.
Artist
1 Bed / 1 Bath / 761 Sqft
Ask for pricing

Check for available units

Contact us
A top-down view of a house layout with a kitchen, living room, and bedrooms.
Cobblestone Mezz
1 Bed / 1 Bath / 710 Sqft
Ask for pricing

Check for available units

Contact us
A floor plan image for a property located at 1501 Jackson is coming soon.
Passageway Mezz
1 Bed / 1 Bath / 710 Sqft
Ask for pricing

Check for available units

Contact us
A top-down view of a living room with a couch, coffee table, and television.
Tavern
1 Bed / 1 Bath / 708 Sqft
Ask for pricing

Check for available units

Contact us
A top-down view of a house interior with a dining area, living room, kitchen, and a small garden.
Gallery
1 Bed / 2 Baths / 1,061 Sqft
Ask for pricing

Check for available units

Contact us
A 3D floor plan of a house with a kitchen, living room, and bedrooms.
Carriage A
2 Beds / 2 Baths / 1,010 Sqft
Ask for pricing

Check for available units

Contact us
A top-down view of a house layout with a kitchen, living room, and bedrooms.
Cobblestone Den
2 Beds / 2 Baths / 1,550 Sqft
Ask for pricing

Check for available units

Contact us
A floor plan image for a property located at 1501 Jackson is coming soon.
Market Mezz
2 Beds / 2 Baths / 964 Sqft
Ask for pricing

Check for available units

Contact us
A floor plan image for a property located at 1501 Jackson is coming soon.
Passageway Den
2 Beds / 2 Baths / 1,517 Sqft
Ask for pricing

Check for available units

Contact us
A top-down view of a living room with a couch, coffee table, and dining table.
View
2 Beds / 2 Baths / 1,243 Sqft
Ask for pricing

Check for available units

Contact us

Policies

Pets allowed.

View more

The fees are estimates and actual amounts may vary. Pricing and availability are subject to change. For details, contact the property.

Cost calculator

See initial one-time fees and calculate total monthly cost based on different lease options. 

View more
Rent specials

Your New Home Is Calling Move in by July 23rd and enjoy 6 weeks free on select apartment homes. Offers vary by floor plan.

Check details about rent specials

Amenities

Amenities That Elevate Your Everyday Our property offers a range of amenities designed to make everyday living more comfortable, convenient, and enjoyable. From inviting interior features to shared community spaces, each element is created to support your lifestyle and help you feel right at home. Discover all our interior features and community amenities below.

Apartment amenities

  • Air-Conditioning
  • Washer/Dryer
  • Balcony*
  • Vinyl Flooring
  • Carpet
  • Walk-In Closets
  • Garden Tub
  • Stainless Steel Appliances
  • Dishwasher
  • Refrigerator
  • Range Oven
  • Microwave
  • Disposal
  • Views
  • Storage
  • Window Coverings

Community amenities

  • Business Center
  • 24-Hour Fitness Center
  • Skyline Lounge or Deck
  • Pet-Friendly
  • Dog Run
  • Community Park
  • BBQ Grills
  • Bicycle Storage
  • Valet Trash
  • Garage Parking
  • Flexible Rental Payment Options
  • On-Site Maintenance
  • 24-Hour Emergency Maintenance
  • On-Site Management
  • Package Lockers
  • Elevator
  • High Speed Internet
  • Controlled Access
  • Door-to-Door Recycling Services
  • Prime Location
  • Smoke Free Community
  • Online Payments
  • BILT Rewards
*Amenities may vary and are subject to change at any time

Ratings and reviews

4.0 Company rating
5.7K Reviews
Parking 4.0
Location 4.5
Maintenance 4.0
Noise 4.0
Staff 4.5
Amenities 4.0
Value 4.0
Ratings based on reviews from other properties managed by Avenue5 Residential, LLC.

Building details

1 buildings in the community 73 apartments in the community 6 stories per building Building constructed in 2014

Property description

Find the Space That Fits Your Lifestyle Explore a variety of floor plans created to suit your everyday needs. Browse through our available layouts and discover the perfect blend of style and functionality. FEES: $60.00 Application Fee for Each Adult Applicant $150.00 Admin Fee (Due at Time of Application) Monthly prices may vary depending on lease term selected. Please contact the leasing office...

Find the Space That Fits Your Lifestyle Explore a variety of floor plans created to suit your everyday needs. Browse through our available layouts and discover the perfect blend of style and functionality. FEES: $60.00 Application Fee for Each Adult Applicant $150.00 Admin Fee (Due at Time of Application) Monthly prices may vary depending on lease term selected. Please contact the leasing office for details. All rates subject to change without notice. This property accepts Rhino, an alternative deposit option. Once you are approved, you will be prompted to either pay a cash deposit or Rhino deposit alternative within 72 hours of application approval or at time of move in, whichever occurs earlier.

Neighborhood

Use the map to explore the neighborhood and see how it matches your interests.

1501 Jackson Street, Omaha, NE 68102
Loading content, please wait...
Loading...

Contact information

Property managed by: Avenue5 Residential, LLC

Call leasing office: (866) 426-1619

Property office hours:
Today 8:00AM-5:00PM
  • Monday 8:00AM-5:00PM
  • Tuesday 8:00AM-5:00PM
  • Wednesday 8:00AM-5:00PM
  • Thursday 8:00AM-5:00PM
  • Friday 8:00AM-5:00PM


Frequently asked questions

When were prices and availability for this property last updated?

Prices and availability for this property were last updated Today.

What floorplans are available?

The following floorplans are available: 1-bedroom apartments from $1,336 and 2-bedrooms apartments from $1,706.

What are the most popular nearby apartments?

The most popular nearby apartments are: 1501 Jackson, Sundance Omaha, Legacy Commons and Hotel Flatiron Apartments.

What neighborhood is 1501 Jackson in?

1501 Jackson is located in the Old Market neighborhood.

What are the business hours?

The business hours are:

  • Monday 8:00AM-5:00PM
  • Tuesday 8:00AM-5:00PM
  • Wednesday 8:00AM-5:00PM
  • Thursday 8:00AM-5:00PM
  • Friday 8:00AM-5:00PM