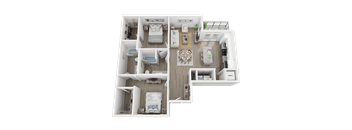
Base rent $1,361 - $3,439
Beds Studio-2 Beds
Baths 1-2

Link Apartments® 4th Street

501 West 4th Street, Winston-Salem, NC
Loading...

Request a tour

Select a date to start scheduling a tour.
Loading...

Floor plans

Updated today
This listing displays base rent, which is the rent provided by the property and may not include recurring monthly fees and costs. Contact the property for more information. It does not include application fees, variable costs, and optional charges such as application fees, utility costs, pet charges, etc.
$Some units at this property may be income restricted
Loading...
1 bedroom 1 bath A2 Floor Plan at Link Apartments® 4th Street, Winston-Salem, North Carolina
A2
1 Bed / 1 Bath / 584 Sqft
$1,448 - $2,280
Unit Base rent Availability
205 $1,448 - $2,218 Now
View
615 $1,498 - $2,280 Oct 7
View
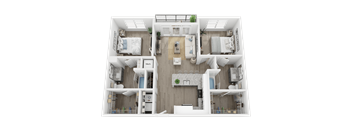
2 bed 2 bath B1 Floor Plan at Link Apartments® 4th Street, Winston-Salem
B1
2 Beds / 2 Baths / 1,027 Sqft
$1,987 - $3,029
Unit Base rent Availability
219 $1,987 - $2,918 Now
View
311 $1,997 - $3,029 Oct 12
View
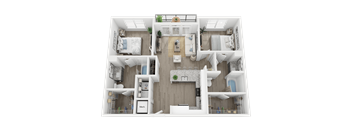
2 bed 2 bath B1.1 Floor Plan at Link Apartments® 4th Street, North Carolina
B1.1
2 Beds / 2 Baths / 1,027 Sqft
$2,052 - $2,997
Unit Base rent Availability
655 $2,052 - $2,997 Now
View
Studio apartment with 1 bath at Link Apartments® 4th Street, Winston-Salem, NC, 27101
A1
Studio / 1 Bath / 494 Sqft
$1,361 - $1,878
Unit Base rent Availability
436 $1,401 - $1,878 Oct 10
View
338 $1,361 - $1,855 Dec 7
View
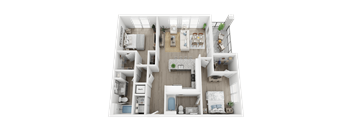
2 bed 2 bathroom B2 Floor Plan at Link Apartments® 4th Street, Winston-Salem, 27101
B2
2 Beds / 2 Baths / 1,107 Sqft
$2,288 - $3,439
Unit Base rent Availability
213 $2,288 - $3,439 Oct 18
View
Studio apartment with 1 bath A1 Floor Plan AA1A Floor Plan at Link Apartments® 4th Street, Winston-Salem, 27101
A1-A
Studio / 1 Bath / 608 Sqft
Ask for pricing

Check for available units

Contact us
1 bedroom 1 bath A3 Floor Plan at Link Apartments® 4th Street, North Carolina, 27101
A3
1 Bed / 1 Bath / 631 Sqft
Ask for pricing

Check for available units

Contact us
1 bedroom 1 bathroom A3A Floor Plan at Link Apartments® 4th Street, Winston-Salem, NC
A3-A
1 Bed / 1 Bath / 631 Sqft
Ask for pricing

Check for available units

Contact us
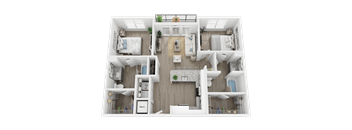
2 bed 2 bath B1.1A Floor Plan at Link Apartments® 4th Street, Winston-Salem, NC, 27101
B1.1-A
2 Beds / 2 Baths / 1,027 Sqft
Ask for pricing

Check for available units

Contact us
2 bedroom  2 bath B3 Floor Plan at Link Apartments® 4th Street, Winston-Salem, North Carolina
B3
2 Beds / 2 Baths / 1,066 Sqft
Ask for pricing

Check for available units

Contact us

Policies

Application fees $75

There may be additional unit-specific fees. Please select a unit and move-in date here.

Monthly pet rent $20

Pet limit 2 allowed. $300 for one pet, additional $100 for second pet. $40 per dog for Doggy DNA Fee. $10 per month per pet. No weight limit. Restricted breeds Pit Bull, Doberman Pinscher, Rottweiler, Chow Chow, Staffordshire Terrier, and Bull Mastiff. Contact office for full pet policy. Pet Policy 2 Pet limit. One-Time Pet Fee: $300 for one pet, additional $100 for second pet Pet Rent: $20 per month per pet No weight limit. Restricted Breeds: Pit Bull, Doberman Pinscher, Rottweiler, Chow Chow, Staffordshire Terrier, and Bull Mastiff

View more

Cats allowed.Dogs allowed.

View more

The fees are estimates and actual amounts may vary. Pricing and availability are subject to change. For details, contact the property.

Cost calculator

See initial one-time fees and calculate total monthly cost based on different lease options. 

View more

Amenities

Life at Link Apartments® H Street revolves around amenities built for how residents actually spend their days, starting with H Street Corridor apartments with a rooftop pool that anchors the top floor. The saltwater pool and sundeck share the roof with a clubhouse featuring an event kitchen and fireplace, while a resident coffee bar and co-work lounge elsewhere in the building support work-from-home mornings. Downstairs, a dog run and wash station keep pet owners covered, and a cycle storage room with its own repair workstation rounds out the practical side of the building.

Apartment amenities

  • Stainless Steel Appliances
  • Gorgeous Granite Countertops with Undermount Sinks
  • Stunning Subway Tile Back Splash
  • Kitchen with Chef's Island or Breakfast Bar*
  • Designer Two-Toned Cabinets
  • Oversized Windows for Natural Lighting
  • Luxe Plank Flooring in Every Room
  • Balcony or Patio with Street Level Access*
  • Panoramic Skyline Views*
  • Modern Open Concept Floor Plans
  • In-Unit Washer & Dryer
  • Huge Spacious Closets
  • Ceiling Fans in Bedrooms
  • National Green Building Standards Certification
  • ENERGY-STAR® Appliances
  • Energy Efficient Lighting & HVAC System
  • Programmable Thermostat for Individual Climate Control
  • USB Outlets for Easy Recharging
  • On-Site Storage Units Available
  • Interior Corridors with Elevator Access on Every Floor

Community amenities

  • Link View | Open Air Rooftop Terrace with Fireplace
  • Link Connect | Rooftop Co-Working Lounge with Focus Rooms + Conference Table
  • Link Lounge | Clubhouse with Pool Table, Chef's Kitchen, + TV Lounge
  • Large-Scale Mural Nodding to the Past, Present + Future of Winston-Salem
  • Resilience - Still I Rise | Public Sculpture Located at the Corner of Fourth + Spruce Street
  • Link Fit | 24/7 Gym with Cardio + High-Intensity Training Zone
  • Link Balance | 24/7 Yoga + Spin Studio
  • Link Splash | Saltwater Pool with Sundeck + Aqua Chairs
  • Poolside Courtyard with Gas Grills & Fire Pit
  • Link Ride | Cycle Center with Storage + Repair Station
  • Link Woof | Turf Dog Park
  • Link Paws Spa | Dog Wash with Fur Dryer
  • Complimentary Resident Coffee
  • Luxer One® Package System, Luxer Fridge®, & Package Room
  • Breathe Easy – We Are a Smoke-Free Community
  • 24-Hour Emergency Maintenance
  • Key Fob Building Access
  • Stay Connected 24/7 with Our Link Apartments® App
  • Unparalleled Downtown Winston-Salem Location
  • Walk Score 89 & Bike Score 80
  • Walk or Bike to Restaurants, Breweries, Nightlife, and More!
  • Easy Access to Parks & Greenways

* Only available in select apartments

Seize a New Start in Our Downtown Winston-Salem, NC Apartments Every floor above the lobby is designed to pull residents out of their apartments and into shared spaces that actually get used. Rooftop Saltwater Pool and Sundeck The rooftop saltwater pool and sundeck open onto skyline views that stretch toward the Capitol dome, giving residents a place to unwind without leaving the building. Lounge chairs line the sundeck for solo afternoons, while the adjoining terrace adds grilling stations and a dining patio for group get-togethers. On evenings when the weather turns, the rooftop clubhouse offers an event kitchen and fireplace as a backup plan. The pool uses a saltwater chlorination system rather than manually added chlorine. Co-Work Lounge and Resident Coffee Bar Remote workdays get easier with a co-work lounge and adjoining courtyard, built for focused hours away from a home desk. The resident coffee bar offers a separate spot to grab a drink between calls or meet a neighbor before heading upstairs. Together they give residents a reason to work downstairs instead of the kitchen table. Fitness and Wellness A 24/7 cardio and strength center covers early mornings and late nights alike, while a separate yoga studio gives residents room to stretch without competing for space. Cycle storage with a repair workstation supports the two-wheeled commuters who rely on the H Street Corridor's bike infrastructure. Between the gym, the studio, and the bike room, wellness routines have a dedicated space at every stage. Pet owners round out the routine with a dog run and a dog wash station equipped with a professional-grade dryer. Apartment Interiors Every apartment includes stainless steel appliances, granite countertops, and an in-unit washer and dryer, keeping daily routines simple no matter the floor plan. Luxe plank flooring runs through the entire home, paired with subway tile backsplashes and high-gloss two-toned cabinetry in the kitchen. Select homes add a kitchen island, floor-to-ceiling windows, or a private patio or balcony, and the community is designed to LEED Silver standards. Apartments include energy-efficient HVAC systems with programmable thermostats. Tour the rooftop pool and book your Link Apartments® H Street visit.

Services

We prioritize your convenience with Renter Essentials that help you move in easily and live comfortably at Link Apartments® 4th Street.

  • Flex rent payments

Ratings and reviews

4.5 Fabulous
3 Reviews
Parking 3.5
Amenities 4.5
Maintenance 5.0
Staff 5.0
Value 4.5
Location 5.0
Noise 4.5
Swapnil S. Verified Resident
Jan 23, 2025

Great place to live! Nice amenities and service. Parking is an issue, but its same everywhere in downtown.

Jennifer Verified Resident
Aug 1, 2024

I just moved to this complex a few months ago and I am so impressed with the complex and the perks and the security and the staff and the cleanliness. This is not my first experience with downtown living in my area but It has by far been the best!

Anonymous Verified Resident
Jul 3, 2023

Great location! The neighbors are friendly. Whenever you need support, it is readily available.


Building details

1 buildings in the community 224 apartments in the community 6 stories per building Building constructed in 2023

Property description

Link Apartments® H Street brings studio, one, and two-bedroom homes to the H Street Corridor in Northeast Washington, DC, just blocks from the Atlas Performing Arts Center. Floor plans range from 392 to 1,224 square feet, giving residents room to settle into a corridor known for its restored rowhouses and independent restaurant scene. The address carries a 94 Walk Score, placing daily errands,...
Link Apartments® H Street brings studio, one, and two-bedroom homes to the H Street Corridor in Northeast Washington, DC, just blocks from the Atlas Performing Arts Center. Floor plans range from 392 to 1,224 square feet, giving residents room to settle into a corridor known for its restored rowhouses and independent restaurant scene. The address carries a 94 Walk Score, placing daily errands, dining, and transit within easy reach. Upstairs, the rooftop saltwater pool and sundeck open onto skyline views toward the Capitol dome, while the adjacent clubhouse pairs an event kitchen with a fireplace for cooler evenings. Residents balance those weekend hours with a 24/7 cardio and strength center, a dedicated yoga studio, and a co-work lounge built for focused mornings. Inside each apartment, plank flooring, granite counters, and an in-unit washer and dryer keep daily routines simple. Studios start at 392 square feet with an open living and sleeping area, while one-bedroom homes stretch to 894 square feet and two-bedroom plans reach 1,224 square feet with a second bathroom in most layouts. Select homes add a kitchen island, floor-to-ceiling windows, or a private balcony, and every layout includes stainless steel appliances and an energy-efficient HVAC system. Two-toned cabinetry and subway tile backsplashes carry the same finish package through the entire floor plan collection.
Floor plans at Link Apartments® H Street span studio to two-bedroom Washington, DC apartments near Union Station, with layouts ranging from 392 to 1,224 square feet. Every home includes stainless steel appliances, plank flooring, and an in-unit washer and dryer, while select layouts add a kitchen island or a private balcony. Residents commuting through Union Station's Metrorail, MARC, and Amtrak lines sit roughly 1.4 miles away, keeping the trip downtown short. Start A New Chapter in Our Downtown Winston-Salem Apartments Square footage and layout vary enough across the building that most renters find more than one option worth considering. Studio Apartments Studio layouts run from 392 to 517 square feet, built around an open living and sleeping area that keeps the footprint efficient without feeling cramped. Every studio includes the same stainless steel appliance package and plank flooring found throughout the building, along with a full bathroom and in-unit washer and dryer. Select studios add floor-to-ceiling windows or a private balcony for residents who want more natural light or outdoor space. The layout suits residents who spend more time in the building's shared amenities than in a large living room. One-Bedroom Apartments One-bedroom homes range from 445 to 894 square feet, giving residents room for a defined bedroom separate from the main living area. Several one-bedroom layouts include a den or additional flex space, useful for a home office or guest area. Kitchens carry granite counters and stainless steel appliances across every layout, and select homes add a kitchen island or oversized closets. The wider size range makes it easier to match a floor plan to a specific budget or space need. Two-Bedroom Apartments Two-bedroom homes top out at 1,224 square feet, and five of the six available layouts include two full bathrooms for roommates or residents who want a dedicated guest room. The sixth prioritizes a larger shared living area over the second bath. Every two-bedroom home includes the building's standard finish package of plank flooring, granite counters, and an in-unit washer and dryer. The extra square footage gives residents room to spread out without leaving the H Street Corridor. Compare floor plans and schedule your Link Apartments® H Street tour.

Neighborhood

Use the map to explore the neighborhood and see how it matches your interests.

501 West 4th Street, Winston-Salem, NC 27101
Loading content, please wait...

Contact information

Property managed by: Grubb Properties

Call leasing office: (833) 452-8798

Property office hours:
Today 9:00AM-6:00PM
  • Monday 9:00AM-6:00PM
  • Tuesday 9:00AM-6:00PM
  • Wednesday 11:00AM-6:00PM
  • Thursday 9:00AM-6:00PM
  • Friday 9:00AM-6:00PM
  • Saturday 10:00AM-5:00PM

Office visits are by appointment only. Give us a call to learn more about the best place to live in Winston-Salem, NC!


Explore popular searches
By lifestyle & amenities


Frequently asked questions

When were prices and availability for this property last updated?

Prices and availability for this property were last updated Today.

What floorplans are available?

The following floorplans are available: studio apartments from $1,361, 1-bedroom apartments from $1,448 and 2-bedrooms apartments from $1,987.

What are the most popular nearby apartments?
What neighborhood is Link Apartments® 4th Street in?

Link Apartments® 4th Street is located in the Downtown Winston - Salem neighborhood.

What are the business hours?

The business hours are:

  • Monday 9:00AM-6:00PM
  • Tuesday 9:00AM-6:00PM
  • Wednesday 11:00AM-6:00PM
  • Thursday 9:00AM-6:00PM
  • Friday 9:00AM-6:00PM
  • Saturday 10:00AM-5:00PM