


Oak Grove At Blake Farm
Request a tour
Floor plans
.png?width=352&quality=90&height=130 "Willow")
.png?width=352&quality=90&height=130 "Dogwood")
.png?width=352&quality=90&height=130 "Magnolia")
.png?width=352&quality=90&height=130 "Azalea")


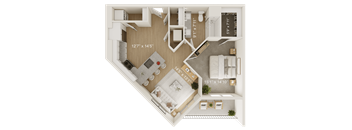
Check for available units
Contact us
Check for available units
Contact us
Check for available units
Contact us
Check for available units
Contact usPolicies
There may be additional unit-specific fees. Please select a unit and move-in date here.
Pet limit 2 allowed. Oak Grove at Blake Farm is a pet-friendly community; we love our furry friends! There is a one-time, non-refundable pet fee of $350 per pet and $25 monthly pet rent. Maximum 2 pets per home. Breed restrictions apply. Oak Grove at Blake Farm is a pet-friendly community; we love our furry friends! There is a one-time, non-refundable pet fee of $350 for one pet or $600 for two pets, and $25 monthly pet rent per pet. Maximum 2 pets per home. Breed restrictions apply.
View morePet limit 2 allowed. Oak Grove at Blake Farm is a pet-friendly community; we love our furry friends! There is a one-time, non-refundable pet fee of $350 per pet and $25 monthly pet rent. Maximum 2 pets per home. Breed restrictions apply.
View morePet limit 2 allowed. Oak Grove at Blake Farm is a pet-friendly community; we love our furry friends! There is a one-time, non-refundable pet fee of $350 per pet and $25 monthly pet rent. Maximum 2 pets per home. Breed restrictions apply.
View moreThe fees are estimates and actual amounts may vary. Pricing and availability are subject to change. For details, contact the property.
First month FREE on a 15-month lease!!! $1499 per month on a 12-month lease! Offers vary by floor plan.
Check detailsAmenities
Apartment amenities
- 9 and 10-Foot Ceilings
- Balcony or Patio
- Built-In Microwave
- Cable Ready
- Carpet
- Ceiling Fans in Living Room and Bedrooms
- Deck
- Dishwasher
- Double Bathroom Vanity*
- Elegant Pendant and Recessed Lighting
- Freezer
- Garages Available for Rent
- High Speed Internet Access
- Ice Maker
- Kitchen Pantry Plus Plentiful Cabinet Space
- Kitchen Prep Island
- Pantry
- Quartz Countertops
- Range
- Refrigerator
- Single Apron Kitchen Sink with Gooseneck Faucet
- Spacious Walk-In Closets with Built-In Shelving
- Stainless Steel Appliances
- Tile Backsplash in Kitchen
- Tub/Shower
- Hardwood Style Plank Flooring
- Washer and Dryer Included
- Wheelchair Accessible (Rooms)
- 2 Inch Faux Wood Blinds
Community amenities
- Breakfast/Coffee Concierge
- Clubhouse
- Conference Rooms
- Courtyard Firepits and Seating
- Dog Park
- Golf Simulator
- Grill
- Elevator Access
- Indoor Central Mailroom
- Lounge
- Maintenance on Site
- Organized Resident Social Activities
- Pet Play Area
- Pet Washing Station
- Pool
- Property Manager on Site
- Putting Greens
- Roof Terrace
- Spa
- Sundeck
- COMING SOON! Community Garden & Pickleball Court
Building details
Property description
Please Note: Additional non-optional monthly fees are not included in the base rent amount displayed below. These fees will be billed separately and reflected in your total monthly charges prior to the submission of your application. Pricing is subject to change based on move-in date and lease term selections.
Neighborhood
Use the map to explore the neighborhood and see how it matches your interests.
Contact information
&cropxunits=250&cropyunits=180&width=75&quality=90)
- Monday-Friday 9:00AM-7:00PM
- Saturday 10:00AM-4:00PM
- Sunday 1:00PM-5:00PM