


Schedule a tour
Floor plans
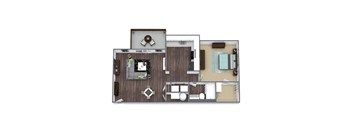
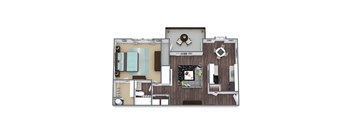
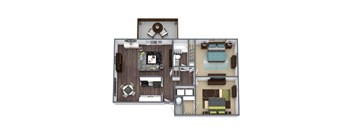
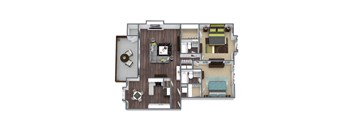
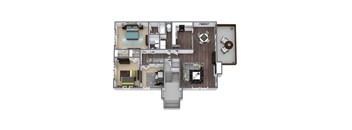
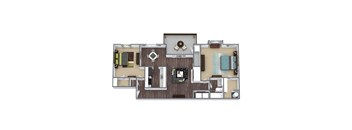
| Unit | Base rent | Availability | |
|---|---|---|---|
| 5000H | $1,130 - $1,827 | Nov 20 |
Check for available units
Contact usWhat makes this property special?
Policies
There may be additional unit-specific fees. Please select a unit and move-in date here.
Pets allowed. Our community uses PetScreening, a third-party pet application service. All applicants are required to complete either a no pet profile or a pet screening for each of their pets or service/companion animals. See our Pet Policy to learn more. Max Number of Pets: 2 Max Weight per Pet: 50lbs Breed Restrictions: View breed restrictions here Zero Deposit $0 deposit option on approved credit.Cats allowed.Dogs allowed.
View moreThe fees are estimates and actual amounts may vary. Pricing and availability are subject to change. For details, contact the property.
Look & Lease Special! Get up to 1 month FREE on select floor plans for a limited time! Conditions apply, call for details. Offers vary by floor plan.
Check detailsAmenities
Apartment amenities
- Central Heating & Air
- Refrigerator
- Electric Range
- Garbage Disposal
- Fireplace (in Select Apartments)
- Washer & Dryer Connections
- Washer & Dryer (in Select Apartments)
- Oversized Closets
- Private Patio or Balcony
Community amenities
- BBQ/Picnic Area
- Bridge Credit Plus
- Bridge Living App
- Dog Exercise Park
- EV Charging Stations
- Flex Program
- Monthly Resident Events
- Moving Services
- Non-Smoking Community
- On-Site Laundry Center
- Playground
- Project Access
- Soccer Field
- Sundeck
- Swimming Pool
- Updater
- Flex Rent
We prioritize your convenience with Renter Essentials that help you move in easily and live comfortably at Spring Forest.
- Flex rent payments
3D tours
Building details
Property description
Explore comfortable living at Spring Forest. Each residence features oversized closets, central heating and air, and a private patio or balcony, while select homes also include cozy fireplaces for added comfort. Choose from 1-, 2-, and 3-bedroom apartments in Raleigh, NC, and find a home that suits your needs. Contact us today to check availability. SQFT is approximate, price is subject to change, and floor plan images are an approximate representation.
Neighborhood
Contact information

- Monday 9:00AM-6:00PM
- Tuesday 9:00AM-6:00PM
- Wednesday 10:00AM-6:00PM
- Thursday 9:00AM-6:00PM
- Friday 9:00AM-6:00PM
- Saturday 10:00AM-5:00PM