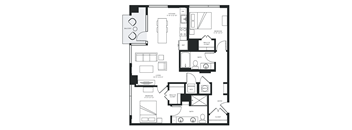
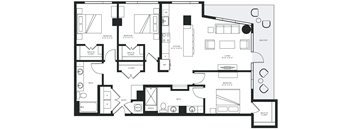
Base rent $1,742 - $20,800
Beds Studio-3 Beds
Baths 1-2

Highland North Hills

4140 Lassiter Mill Road, Raleigh, NC

Request a tour

Select a date to start scheduling a tour.
Loading...

Floor plans

Updated today
This listing displays base rent, which is the rent provided by the property and may not include recurring monthly fees and costs. Contact the property for more information. It does not include application fees, variable costs, and optional charges such as application fees, utility costs, pet charges, etc.
Broome
Broome
1 Bed / 1 Bath / 720 Sqft
$2,112 - $5,898

Check for available units

Contact us
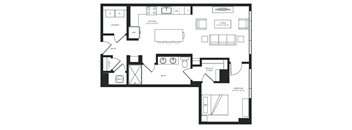
a floor plan of a residence with a bedroom and a living room
Canal
1 Bed / 1 Bath / 755 Sqft
$2,131 - $4,082

Check for available units

Contact us
Greenwhich
Greenwhich
1 Bed / 1 Bath / 810 Sqft
$2,091 - $4,527

Check for available units

Contact us
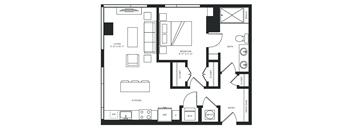
a floor plan of a home with a bedroom and a living room
Jones
1 Bed / 1 Bath / 890 Sqft
$2,306 - $3,796

Check for available units

Contact us
a blueprint of a floor plan of a house
Morton
2 Beds / 2 Baths / 1,105 Sqft
$3,148 - $6,525

Check for available units

Contact us
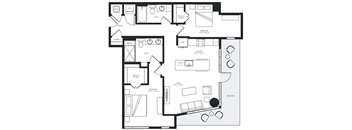
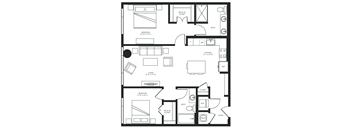
a floor plan of a home with multiple bedrooms and a living room
Park
2 Beds / 2 Baths / 1,235 Sqft
$3,723 - $7,628

Check for available units

Contact us
Varick
Varick
2 Beds / 2 Baths / 1,125 Sqft
$4,103 - $8,363

Check for available units

Contact us
a blueprint of a floor plan of a house
Vincent
2 Beds / 2 Baths / 1,095 Sqft
$3,023 - $6,287

Check for available units

Contact us
a floor plan of a small house with a bedroom and a living room
Warren
2 Beds / 2 Baths / 1,080 Sqft
$3,148 - $6,590

Check for available units

Contact us
Bedford
Bedford
Studio / 1 Bath / 590 Sqft
$1,742 - $4,987

Check for available units

Contact us
Chambers
Chambers
1 Bed / 1 Bath / 920 Sqft
$2,486 - $4,066

Check for available units

Contact us
a floor plan of a small apartment with a bedroom and a living room
Clarkson
1 Bed / 1 Bath / 775 Sqft
$2,446 - $4,011

Check for available units

Contact us
a floor plan of a home with a bedroom and a living room
Hudson
1 Bed / 1 Bath / 935 Sqft
$2,607 - $4,531

Check for available units

Contact us
a floor plan of a residence with a bedroom and a living room
Lispenard
1 Bed / 1 Bath / 765 Sqft
$2,371 - $3,966

Check for available units

Contact us
Houston
Houston
1 Bed / 1 Bath / 1,115 Sqft
$2,947 - $4,828

Check for available units

Contact us
a floor plan of a home with bedrooms and a living room
Murray
2 Beds / 2 Baths / 1,020 Sqft
$2,955 - $6,274

Check for available units

Contact us
a blueprint of a floor plan of a house
Renwick
2 Beds / 2 Baths / 1,185 Sqft
$3,232 - $6,911

Check for available units

Contact us
a blueprint of a floor plan of a house
Vestry
2 Beds / 2 Baths / 1,155 Sqft
$2,676 - $5,727

Check for available units

Contact us
a blueprint of a floor plan of a house
Washington
2 Beds / 2 Baths / 1,145 Sqft
$4,937 - $10,166

Check for available units

Contact us
River Terrace
River Terrace
3 Beds / 2 Baths / 1,470 Sqft
$6,785 - $20,800

Check for available units

Contact us

What makes this property special?

These apartments pair high ceilings, quartz counters, touchless faucets, pendant lighting, and in-home washers and dryers with patios or balconies and large closets. Shared spaces include a pool deck, fitness center, coworking rooms, a clubroom, and covered parking, with concierge and package receiving on site.

Policies

Pets allowed. Maximum of 2 pets per apartment. All pets are screened through PetScreening to verify ESA and service animal documentation. Service animals and assistance animals do not require pet fees or pet rent. $35/mo per pet plus a fee of $400 for 1st pet, $200 for 2nd pet.Cats allowed.Dogs allowed.

View more

The fees are estimates and actual amounts may vary. Pricing and availability are subject to change. For details, contact the property.


Amenities

Apartment amenities

  • Window Coverings
  • Washer/Dryer
  • Refrigerator
  • Microwave
  • High Ceilings
  • Large Closets
  • Electronic Thermostat
  • Efficient Appliances
  • Air Conditioner
  • Ceiling Fan
  • Dishwasher
  • Sophisticated Studio, 1-, 2-, and 3-Bedroom Apartments with Choice of 2 Interior Design Schemes
  • Large Terraces Overlooking the Walkable, Open Spaces of Greater North Hills
  • Modern Design Finishes, Including Quartz Countertops, Touchless Kitchen Faucets, Designer Pendant Lighting, and More
  • Disposal
  • Patio/Balcony

Community amenities

  • Clubhouse
  • Pool
  • Package Receiving
  • On-Site Maintenance
  • On-Site Management
  • High Speed Internet
  • Free Weights
  • Elevator
  • Fitness Center
  • Covered Parking
  • Concierge
  • Bike Racks
  • Business Center
  • Recycling
  • First Residential Building in the North Hills Main District
  • 8th-Floor Clubroom, Private Dining Space, and Outdoor Terrace with Fire Pits and Panoramic Sunset Views
  • Resort-Style Pool Deck Overlooking an Active Public Plaza
  • Spacious Fitness Center with Personal Training Rooms and Open-Air Exercise Lawn
  • Coworking Spaces with Private Conference and Phone Rooms

Ratings and reviews

4.0 Excellent
3 Reviews
Parking 2.5
Amenities 4.0
Maintenance 4.5
Staff 4.0
Value 3.5
Location 4.0
Noise 4.0
Anon Verified Resident
May 10, 2026

Staff needs work, too many broken amenities and elevator

Mary K. Verified Resident
Dec 5, 2025

Highland North Hills has exceeded all of our expectations. We love the location and the walkability to nearby restaurants along with the amazing amenities and events that Highland has to offer. The staff are friendly, helpful, and professional every step of the way. We are appreciative of all of the staff members who make this apartment complex the best in Raleigh!

Joshua P. Verified Resident
Nov 3, 2025

The building is great, staff and maintenance are awesome. My only strong negative feedback is the garage is filthy and Kane needs to quadruple the amount of charging stations in the garage and put some closer to the actual building exclusively for tenants


Building details

1 buildings in the community 287 apartments in the community 7 - 12 stories per building Building constructed in 2024

Property description

Welcome home to Highland North Hills — 12 stories of contemporary floor plans and a collection of world-class amenities unlike anything you’ve experienced before. With intentional community spaces both indoors and out and direct access to experiential retail, this one-of-a-kind mixed-use building redefines what residential living can really be.

Neighborhood

A busy north-side neighborhood running on a long string of shops and dining spots, with places like Total Wine and Ruth's Chris Steak House mixed in. • Total Wine and Barnes & Noble set the tone for how many big-name shops and specialty stores line the area. • There’s no shortage of places to grab a bite, with Bartaco, Vivace, and Bonefish Grill all right in the mix. • The Learning Experience-Raleigh and Childtime of Raleigh make it easy for families looking for nearby childcare.
4140 Lassiter Mill Road, Raleigh, NC 27609
Loading content, please wait...
Loading...

Contact information

Property managed by: Kane Realty Corporation
Kane Realty Corporation Company

Call leasing office: (919) 230-0366

Property office hours:
Today 10:00AM-6:00PM
  • Monday 10:00AM-6:00PM
  • Tuesday 10:00AM-6:00PM
  • Wednesday 10:00AM-6:00PM
  • Thursday 10:00AM-6:00PM
  • Friday 10:00AM-6:00PM
  • Saturday 10:00AM-5:00PM


Frequently asked questions

When were prices and availability for this property last updated?

Prices and availability for this property were last updated Today.

What floorplans are available?

The following floorplans are available: studio apartments from $1,742, 1-bedroom apartments from $2,091, 2-bedrooms apartments from $2,676 and 3-bedrooms apartments from $6,785.

What are the most popular nearby apartments?
What neighborhood is Highland North Hills in?

Highland North Hills is located in the North Hills neighborhood.

What are the business hours?

The business hours are:

  • Monday 10:00AM-6:00PM
  • Tuesday 10:00AM-6:00PM
  • Wednesday 10:00AM-6:00PM
  • Thursday 10:00AM-6:00PM
  • Friday 10:00AM-6:00PM
  • Saturday 10:00AM-5:00PM