


Link Apartments® Glenwood South
Up to Six Weeks Free off Select Floor plans and $1,000 off all other floor plans! + Waived Security Deposit *Some restrictions apply. Contact our leasing team for more details. Offers vary by floor plan.
Check detailsSchedule a tour
Floor plans
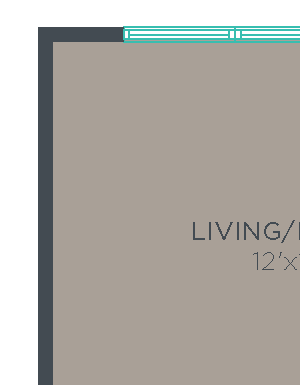&cropxunits=300&cropyunits=385&width=352&quality=90&height=130 "S1 Floor Plan")
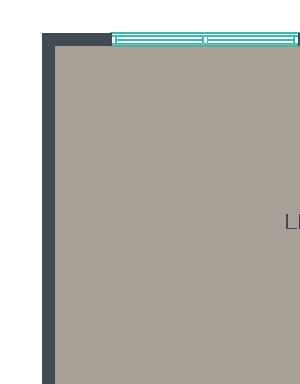&cropxunits=300&cropyunits=384&width=352&quality=90&height=130 "S1-HC Floor Plan")
| Unit | Base rent | Availability | |
|---|---|---|---|
| 106 | $1,387 - $2,999 | Now |
&cropxunits=300&cropyunits=246&width=352&quality=90&height=130 "A1 Floor Plan")
&cropxunits=300&cropyunits=238&width=352&quality=90&height=130 "A1-M1 Floor Plan")
| Unit | Base rent | Availability | |
|---|---|---|---|
| 438 | $1,396 - $2,886 | Now |
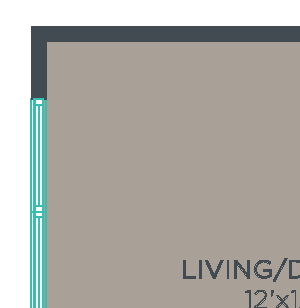&cropxunits=300&cropyunits=308&width=352&quality=90&height=130 "A2 Floor Plan")
&cropxunits=300&cropyunits=345&width=352&quality=90&height=130 "B1-M2 Floor Plan")
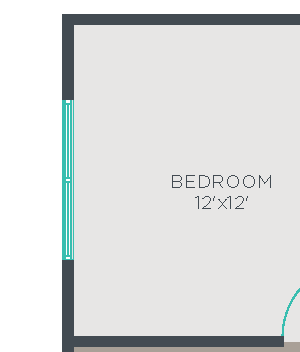&cropxunits=300&cropyunits=352&width=352&quality=90&height=130 "B2 Floor Plan")
&cropxunits=300&cropyunits=316&width=352&quality=90&height=130 "A4 Floor Plan")
| Unit | Base rent | Availability | |
|---|---|---|---|
| 608 | $1,436 - $2,891 | Dec 8 |
&cropxunits=300&cropyunits=345&width=352&quality=90&height=130 "B1 Floor Plan")
| Unit | Base rent | Availability | |
|---|---|---|---|
| 411 | $1,777 - $3,679 | Oct 22 |
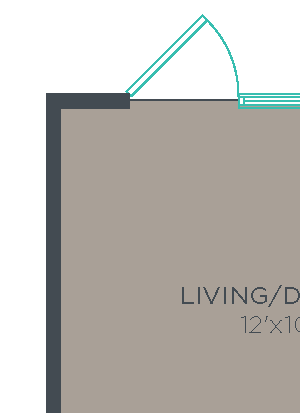&cropxunits=300&cropyunits=413&width=352&quality=90&height=130 "S1-M1 Floor Plan")
Check for available units
Contact us&cropxunits=300&cropyunits=248&width=352&quality=90&height=130 "A1-HC Floor Plan")
Check for available units
Contact us&cropxunits=300&cropyunits=285&width=352&quality=90&height=130 "A2-M1 Floor Plan")
Check for available units
Contact us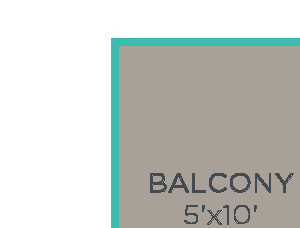&cropxunits=300&cropyunits=228&width=352&quality=90&height=130 "A2-M1 Floor Plan")
Check for available units
Contact us&cropxunits=300&cropyunits=234&width=352&quality=90&height=130 "A5 Floor Plan")
Check for available units
Contact us&cropxunits=300&cropyunits=265&width=352&quality=90&height=130 "A6-M1 Floor Plan")
Check for available units
Contact us&cropxunits=300&cropyunits=260&width=352&quality=90&height=130 "A6 Floor Plan")
Check for available units
Contact us&cropxunits=300&cropyunits=280&width=352&quality=90&height=130 "A7 Floor Plan")
Check for available units
Contact us&cropxunits=300&cropyunits=409&width=352&quality=90&height=130 "B1-M1 Floor Plan")
Check for available units
Contact us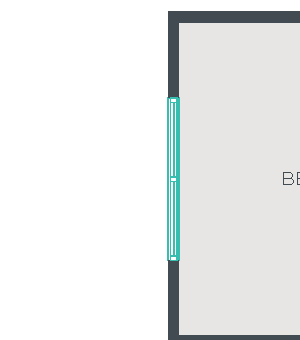&cropxunits=300&cropyunits=340&width=352&quality=90&height=130 "B1-HC Floor Plan")
Check for available units
Contact us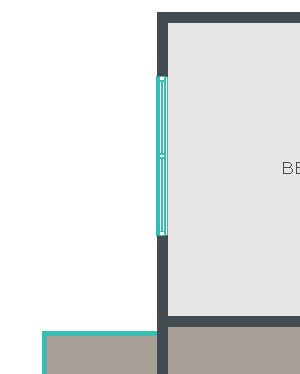&cropxunits=300&cropyunits=374&width=352&quality=90&height=130 "B3 Floor Plan")
Check for available units
Contact usPolicies
There may be additional unit-specific fees. Please select a unit and move-in date here.
Pet limit 2 allowed. $300 pet fee for one pet and $350 pet fee for two pets. Restricted breeds Pit Bull, Doberman Pincher, Rottweiler, Chow Chow, Staffordshire Terrier, and Bull Mastiff. Contact office for full pet policy. We love our Link Pets! Non-Refundable Pet Fee: $300 for 1 pet; $350 for 2 pets Monthly Pet Rent: $20 per pet No weight limit. 2 pet limit. Restricted Breeds: Pit Bull, Doberman Pinscher, Rottweiler, Chow Chow, Staffordshire Terrier, and Bull Mastiff Contact office for full pet policy.
View moreCats allowed.Dogs allowed.
View moreThe fees are estimates and actual amounts may vary. Pricing and availability are subject to change. For details, contact the property.
See initial one-time fees and calculate total monthly cost based on different lease options.
View moreAmenities
Apartment amenities
- Private Patios and Balconies*
- Large Walk-In Closets
- Oversized Windows for Natural Lighting
- Granite Countertops
- Energy-Efficient Lighting
- Ceiling Fan
- Hardwood Floors
- Carpet Flooring in Bedrooms
- Designer Cabinets
- Stainless Steel Appliances
- Abundant Storage
- High Ceilings
- Washer/Dryer in Every Unit
Community amenities
- Resort-Style Pool with Sundeck
- Cycle Center with Work Station and Storage
- 24/7 State-of-the-Art Fitness Center and Yoga Room
- Entertaining Clubroom
- Courtyard
- Dog Park
- Cyber Cafe
- Outdoor Grills and Recreation Areas
- Luxer® One Package System
- Parking Garage
- Electric Vehicle Charging Station
- Google Fiber
- Home Innovations NGBS® Green Registered TM Building- Bronze Level
- Ask us about our Link Services
- .3 Miles from Citrix
- .9 Miles from PNC Building
- 1 Mile from BB&T
- 1 Mile to Downtown Raleigh
- 2 Miles from NC State University
- 3 Blocks to the Electric R Bus Line
- Offering Flexible Payment Options
* Only available in select apartments
We prioritize your convenience with Renter Essentials that help you move in easily and live comfortably at Link Apartments® Glenwood South.
- Flex rent payments
Building details
Property description
Renters comparing twenty floor plans in downtown Raleigh will find real range under one address. Link Apartments® Glenwood South carries options from a 494 square foot studio up through a 1,077 square foot two-bedroom, two-bath layout, giving the search for the right footprint more to work with than a building with only two or three plans. Most layouts at our Raleigh apartments include the oversized windows and walk-in closets that define the property, just scaled to fit a different stage of downtown life. *Floor plan dimensions are approximate and are subject to vary. Let Our Apartments in Raleigh Elevate Your Life The lineup breaks down into three simple categories, each suited to a different way of living downtown. Studio Layouts for Solo City Living Three studio plans start at 494 square feet and stretch to 695 square feet for renters who want a bit more room to fit in a home office or a reading nook. Each studio keeps the same finish package as the larger units, including stainless steel appliances and a full-size washer and dryer, so square footage is the main tradeoff. It is a straightforward option for downtown Raleigh renters who want a smaller footprint without giving up the community's full amenity set. One-Bedroom Apartments with Room to Spread Out One-bedroom plans range from 593 to 757 square feet, most with a single bathroom and a layout built around a separate living and sleeping area rather than one open room. Walk-in closets and a kitchen pantry provide dedicated storage space, and several plans add a private patio or balcony in select apartments. It is the largest category of the twenty floor plans, giving renters more layouts to choose from within this size range. Two-Bedroom, Two-Bath Homes with Added Space The two-bedroom plans run from 962 to 1,077 square feet with two full bathrooms, giving residents separate space without sharing a single sink. These layouts carry the same hardwood-style flooring in the living areas and carpet in the bedrooms found throughout the community. At the top end of the size range, the 1,077 square foot plan is the largest home Link Apartments® Glenwood South offers. Compare all twenty floor plans and schedule your tour today.
Neighborhood
Use the map to explore the neighborhood and see how it matches your interests.
Contact information
&cropxunits=300&cropyunits=53&width=75&quality=90)
- Monday 9:00AM-6:00PM
- Tuesday 9:00AM-6:00PM
- Wednesday 11:00AM-6:00PM
- Thursday 9:00AM-6:00PM
- Friday 9:00AM-6:00PM
- Saturday 10:00AM-5:00PM
- Sunday 1:00PM-5:00PM