Base rent $1,276 - $1,657
Beds Studio-2 Beds
Baths 1-2

Altitude Raleigh Apartments

3431 Olympia Dr. #121, Raleigh, NC

Request a tour

Select a date to start scheduling a tour.
Loading...

Floor plans

Updated today
This listing displays base rent, which is the rent provided by the property and may not include recurring monthly fees and costs. Contact the property for more information. It does not include application fees, variable costs, and optional charges such as application fees, utility costs, pet charges, etc.
3D tour
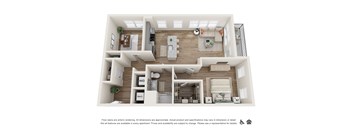
A floor plan of a small apartment with a kitchen, living room, and bedroom.
A1
1 Bed / 1 Bath / 783 Sqft
$1,381 - $1,436
Unit Base rent Availability
WAIT-A1 $1,400 Now
View
1-423 $1,436 Now
View
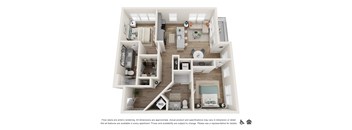
A floor plan of an apartment with a kitchen, living room, and bedrooms.
B2
2 Beds / 1 Bath / 993 Sqft
$1,599 - $1,657
Rent specials
Unit Base rent Availability
WAIT-A3 $1,650 Now
View
1-404 $1,599 - $1,657 Now
View
3D tour
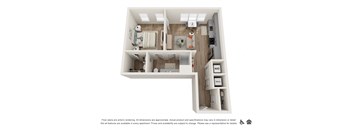
S1 floor plan with an open layout and washer and dryer included
S1
Studio / 1 Bath / 561 Sqft
$1,276
Unit Base rent Availability
WAIT-S1 $1,250 Now
View
1-302 $1,276 Jul 8
View
One bedroom floor plan with luxury vinyl throughout and hard surface countertops
A1.1
1 Bed / 1 Bath / 756 Sqft
$1,370
Unit Base rent Availability
WAIT-A11 $1,350 Now
View
1-415 $1,370 Jul 15
View
A 3D floor plan of a small apartment with a kitchen, living room, and bathroom.
A2
1 Bed / 1 Bath / 710 Sqft
$1,387
Unit Base rent Availability
WAIT-A2 $1,365 Now
View
1-422 $1,387 Jun 3
View
S1 floor plan with an open layout and washer and dryer included
S1 ADA
Studio / 1 Bath / 561 Sqft
Ask for pricing

Check for available units

Contact us
S1 floor plan with an open layout and washer and dryer included
S1.1
Studio / 1 Bath / 562 Sqft
Ask for pricing

Check for available units

Contact us
One bedroom floor plan with luxury vinyl throughout and hard surface countertops
A2.1
1 Bed / 1 Bath / 675 Sqft
Ask for pricing

Check for available units

Contact us
One bedroom floor plan with luxury vinyl throughout and hard surface countertops
A1 ADA
1 Bed / 1 Bath / 783 Sqft
Ask for pricing

Check for available units

Contact us
A top-down view of a modern apartment layout with labeled sections for the kitchen, living room, and bedrooms.
A5
1 Bed / 1 Bath / 786 Sqft
Ask for pricing

Check for available units

Contact us
A floor plan of a small apartment with a kitchen, living room, and bathroom.
A4
1 Bed / 1 Bath / 911 Sqft
Ask for pricing

Check for available units

Contact us
A floor plan of an apartment with a kitchen, living room, and bedrooms.
B1 ADA
2 Beds / 2 Baths / 1,090 Sqft
Ask for pricing

Check for available units

Contact us
3D tour
A floor plan of an apartment with a kitchen, living room, and bedrooms.
B1
2 Beds / 2 Baths / 1,090 Sqft
Ask for pricing

Check for available units

Contact us

Policies

Application fees $75

There may be additional unit-specific fees. Please select a unit and move-in date here.

One-time pet fees $300

Monthly pet rent $25

Pet limit 2 allowed. Altitude Raleigh Apartments is a pet-friendly community. There is a non-refundable pet fee of $300 per pet. Pet rent is $25 per month per pet. 2 pets max per home. Breed restrictions apply. Breed restrictions apply.

View more
One-time pet fees $300

Monthly pet rent $25

Pet limit 2 allowed. Altitude Raleigh Apartments is a pet-friendly community. There is a non-refundable pet fee of $300 per pet. Pet rent is $25 per month per pet. 2 pets max per home. Breed restrictions apply. Breed restrictions apply.

View more

Pets allowed. Altitude Raleigh Apartments is a pet-friendly community. There is a non-refundable pet fee of $300 per pet. Pet rent is $25 per month per pet. 2 pets max per home. Breed restrictions apply. View Our Pet Policy.

View more

The fees are estimates and actual amounts may vary. Pricing and availability are subject to change. For details, contact the property.

Rent specials

Unlock Incredible Savings Now! Reduced Rates PLUS Get 6 Weeks FREE Rent—Don't Miss Out! *Restrictions Apply. Contact Leasing for Details. Offers vary by floor plan.

Check details about rent specials

Amenities

Apartment amenities

  • Balcony*
  • Walk-in Showers*
  • Full Washer & Dryer included
  • Hard Surface Countertops
  • Stainless Steel Appliances*
  • Luxury Vinyl Throughout*
  • Controlled Access
  • Walk-In Closets*
  • Ceiling Fans

Community amenities

  • Fitness Center
  • Clubhouse
  • Coffee Bar
  • Pool with Sundeck
  • Controlled Access
  • Dog Park

3D tours

Loading content, please wait...

Ratings and reviews

4.5 Company rating
1.6K Reviews
Noise 4.0
Amenities 4.5
Maintenance 4.5
Value 4.0
Parking 4.5
Staff 4.5
Location 4.5
Ratings based on reviews from other properties managed by Hawthorne Residential Partners.

Building details

2 buildings in the community 118 apartments in the community 4 stories per building Building constructed in 2023

Property description


Please Note: Additional non-optional monthly fees are not included in the base rent amount displayed below. These fees will be billed separately and reflected in your total monthly charges prior to the submission of your application.

Neighborhood

Use the map to explore the neighborhood and see how it matches your interests.
3431 Olympia Dr. #121, Raleigh, NC 27603
Loading content, please wait...
Loading...

Contact information

Property managed by: Hawthorne Residential Partners

Call leasing office: (984) 276-2654

Property office hours:
Today 9:00AM-6:00PM
  • Monday-Friday 9:00AM-6:00PM


Frequently asked questions

When were prices and availability for this property last updated?

Prices and availability for this property were last updated Today.

What floorplans are available?

The following floorplans are available: studio apartments from $1,276, 1-bedroom apartments from $1,370 and 2-bedrooms apartments from $1,599.

What are the most popular nearby apartments?
How many units are available?

Currently, Altitude Raleigh Apartments has 11 available units.

What neighborhood is Altitude Raleigh Apartments in?

Altitude Raleigh Apartments is located in the Renaissance Park neighborhood.

What are the business hours?

The business hours are:

  • Monday-Friday 9:00AM-6:00PM