Base rent $1,424 - $9,299
Beds Studio-3 Beds
Baths 1-2

Holly Crest Apartments

16408 Holly Crest Lane, Huntersville, NC

Schedule a tour

Select a date to start scheduling a tour.
Loading...

Floor plans

Updated 5 days ago
This listing displays base rent, which is the rent provided by the property and may not include recurring monthly fees and costs. Contact the property for more information. It does not include application fees, variable costs, and optional charges such as application fees, utility costs, pet charges, etc.
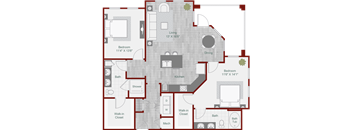
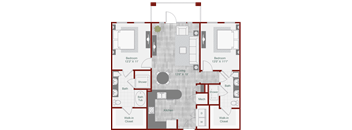
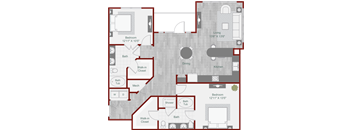
A floor plan of a house with a living room, bedroom, bathroom, kitchen, walk-in closet, and a mech.
A1-3
1 Bed / 1 Bath / 732 Sqft
$1,516 - $3,614
Unit Base rent Availability
10-110 $1,521 - $3,614 Now
View
10-310 $1,516 - $3,608 Jul 9
View
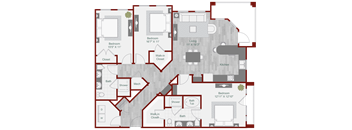
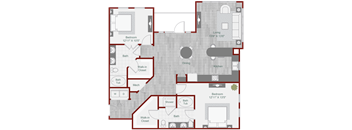
A floor plan of a house with a living room, bedroom, bathroom, kitchen, and walk-in closet.
A1-4
1 Bed / 1 Bath / 732 Sqft
$1,566 - $3,727
Unit Base rent Availability
10-304 $1,566 - $3,727 Now
View
A2-3
A2-3
1 Bed / 1 Bath / 818 Sqft
$1,475
Unit Base rent Availability
10-20 $1,475 Now
View
A2-4
A2-4
1 Bed / 1 Bath / 818 Sqft
$1,677 - $3,947
Unit Base rent Availability
10-320 $1,677 - $3,947 Now
View
A3-1
A3-1
1 Bed / 1 Bath / 853 Sqft
$1,600 - $3,801
Unit Base rent Availability
10-117 $1,600 - $3,801 Now
View
A4-1
A4-1
1 Bed / 1 Bath / 833 Sqft
$1,616 - $3,670
Unit Base rent Availability
1-114 $1,616 - $3,670 Now
View
3D tour
B1-2
B1-2
2 Beds / 2 Baths / 1,147 Sqft
$1,819 - $5,981
Unit Base rent Availability
1-215 $2,003 - $5,131 Now
View
1-411 $2,057 - $5,091 Now
View
B3-1
B3-1
2 Beds / 2 Baths / 1,263 Sqft
$2,056 - $5,436
Unit Base rent Availability
2-109 $2,064 - $5,146 Now
View
6-101 $2,056 - $5,436 Jul 8
View
3D tour
B3-2
B3-2
2 Beds / 2 Baths / 1,263 Sqft
$1,825 - $6,229
Unit Base rent Availability
9-302 $1,825 Now
View
5-201 $1,975 Now
View
B3-2-A
B3-2-A
2 Beds / 2 Baths / 1,262 Sqft
$1,815 - $5,142
Unit Base rent Availability
2-102 $1,815 - $4,439 Now
View
8-102 $1,940 - $5,142 Jul 13
View
B3-4
B3-4
2 Beds / 2 Baths / 1,263 Sqft
$2,085 - $5,055
Unit Base rent Availability
2-308 $2,085 - $5,055 Now
View
3D tour
C3-3
C3-3
3 Beds / 2 Baths / 1,523 Sqft
$2,470
Unit Base rent Availability
7-210 $2,470 - $7,773 Now
View
C3-4
C3-4
3 Beds / 2 Baths / 1,523 Sqft
$2,122 - $9,299
Unit Base rent Availability
7-302 $2,343 - $6,480 Now
View
3-310 $2,122 - $5,353 Aug 7
View
A5-2
A5-2
Studio / 1 Bath / 701 Sqft
$1,605 - $3,802
Unit Base rent Availability
3-306 $1,605 - $3,802 Jul 9
View
A7-2
A7-2
Studio / 1 Bath / 645 Sqft
$1,424 - $3,411
Unit Base rent Availability
10-14 $1,424 - $3,411 Jul 7
View
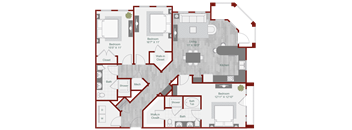
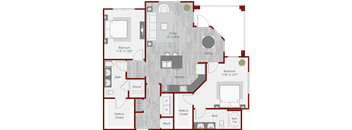
A floor plan of a living space with a kitchen, bathroom, and bedroom.
A1-2
1 Bed / 1 Bath / 732 Sqft
$1,571 - $3,850
Unit Base rent Availability
3-303 $1,621 - $3,850 Jul 9
View
3-307 $1,571 - $3,453 Sep 6
View
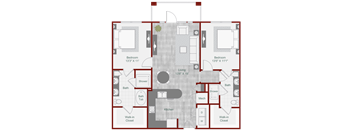
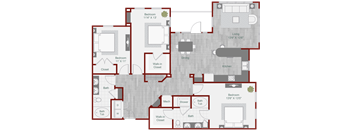
A floor plan of a living space with a bedroom, bathroom, kitchen, and walk-in closet.
A1-6
1 Bed / 1 Bath / 732 Sqft
$1,526 - $3,940
Unit Base rent Availability
1-119 $1,671 - $3,940 Jul 7
View
1-216 $1,526 - $3,451 Aug 7
View
3D tour
A floor plan of a house with a living room, kitchen, bathroom, and bedroom.
A2-1
1 Bed / 1 Bath / 793 Sqft
$1,432 - $3,656
Unit Base rent Availability
8-107 $1,532 - $3,656 Jul 21
View
5-103 $1,432 - $3,166 Sep 6
View
A floor plan of a house with a living room, bedroom, bathroom, kitchen, and walk-in closet.
A2-2
1 Bed / 1 Bath / 793 Sqft
$1,502 - $4,052
Unit Base rent Availability
1-303 $1,717 - $4,052 Jul 7
View
11-107 $1,532 - $3,656 Jul 8
View
A2-2-A
A2-2-A
1 Bed / 1 Bath / 793 Sqft
$1,477 - $3,369
Unit Base rent Availability
10-420 $1,477 - $3,369 Jul 29
View
A6-1
A6-1
1 Bed / 1 Bath / 732 Sqft
$1,481 - $3,538
Unit Base rent Availability
3-103 $1,481 - $3,538 Jul 19
View
B1-1
B1-1
2 Beds / 2 Baths / 1,147 Sqft
$1,865 - $4,965
Unit Base rent Availability
10-106 $1,865 - $4,965 Jul 7
View
10-118 $1,865 - $4,872 Aug 3
View
B2-1
B2-1
2 Beds / 2 Baths / 1,344 Sqft
$2,237 - $5,890
Unit Base rent Availability
1-101 $2,237 - $5,890 Jul 7
View
B2-3
B2-3
2 Beds / 2 Baths / 1,325 Sqft
$2,153 - $5,567
Unit Base rent Availability
10-228 $2,153 - $5,567 Jul 24
View
C3-2
C3-2
3 Beds / 2 Baths / 1,523 Sqft
Ask for pricing

Check for available units

Contact us

Policies

Application fees $150

There may be additional unit-specific fees. Please select a unit and move-in date here.

One-time pet fees $450

Monthly pet rent $35

Pet limit 2 allowed. We love our furry friends! Note Pet Rent and Pet Fee is per pet. RAM Partners has a "NO AGGRESSIVE BREED" policy.

View more

The fees are estimates and actual amounts may vary. Pricing and availability are subject to change. For details, contact the property.

Rent specials

Limited Time Move In Special - Up to 3 Months Free Rent Receive up to 3 months free rent when you sign a 15 month lease term. Special stipulations may apply. Please contact the leasing team for details and specific terms. Offers vary by floor plan.

Check details about rent specials

Amenities

At Apartments at Holly Crest, every day feels elevated. Spend your mornings in the expansive fitness center, unwind in the cedar wood saunas, or recharge beside the resort-style pool and hot tub. Perfect your swing in the private full-swing golf simulator, meet neighbors in the game room for billiards, ping-pong, or shuffleboard, or let little ones explore the tot playground. Work-from-home days are seamless in the business center with private meeting spaces, while weekends invite connection—whether tending to the community gardens, hosting friends in the reservable clubhouse with a chef-inspired kitchen, or playing life-sized chess in the courtyard. Even your pets are pampered with a dedicated dog park and indoor paw spa for easy grooming, making these Huntersville, NC, pet-friendly luxury apartments designed for comfort and convenience. With convenience woven into every detail, Apartments at Holly Crest offers an amenity-rich lifestyle designed to give you more of everything, right at home.

Apartment amenities

  • High Ceilings
  • Stainless-Steel Energy-Efficient Appliances
  • Beautiful Hardwood Flooring in Main Rooms
  • Energy Efficient In-Unit Washer & Dryer
  • Rainfall Showers with Handheld Shower Heads
  • Large Private Patios
  • Floor to Ceiling Windows with Ample Natural Light*
  • Spacious Walk-In Closets
  • Ceiling Fans
  • Central Air Conditioning
  • Built-in Bookshelves*
  • Built-in Wine Racks
  • Glass Door Cabinets
  • Premium Stainless Steel Hood over Range*
  • Tray Ceilings*
  • Updated Fixtures & Finishes
  • Upgraded countertops, tiled backsplash, fixtures/hardware

Community amenities

  • Bike Racks
  • Spanish Speaking Staff
  • Short Term Lease
  • Resort Style Swimming Pool
  • Oversized Sunning Deck & Tanning Shelf
  • Expansive Fitness Center
  • Relaxing Outdoor Hot Tub
  • Game Room with Billiards, Ping Pong, & Shuffleboard
  • Outdoor Grilling Stations
  • Tot Lot with Outdoor Playground
  • Men’s & Women’s Dry Cedarwood Saunas
  • Oversized Hammocks
  • Indoor Jacuzzi
  • Clubhouse with Hosting Kitchen
  • Business Center & Private Conference Rooms
  • 24/7 ‘Luxer One’ Package Lockers
  • Life-Size Chess Board
  • Outdoor Lounge Area with Fire Pit
  • Car Care Center
  • Full Swing Golf Simulator
  • Outdoor & Climate-Controlled Storage*
  • Pet Spa with Grooming & Wash Stations
  • On-Site Dog Park
  • Resident Picnic Lawn Area
  • Weekly Resident Fitness Classes
  • Elevator Access
  • Private Garages Available*
  • Monthly Resident Social Events & Food Trucks
  • Private Event Space
  • Guest Suite Rental for Visiting Friends & Family
  • Controlled Access for All Buildings & Common Areas
  • EV Chargers - Arriving in 2026

* Only available in select apartments


3D tours

Loading content, please wait...

Ratings and reviews

5.0 Exceptional
1 Review
Parking 5.0
Amenities 5.0
Maintenance 5.0
Staff 5.0
Value 4.0
Location 5.0
Noise 5.0
Eileen Verified Resident
Jan 28, 2026

Awsome community. Great staff. A little over price but I love the neighborhood and close by my favorite stores.


Building details

11 buildings in the community 402 apartments in the community 2 - 5 stories per building Building constructed in 2016

Property description

Welcome to Holly Crest Apartments—where comfort, convenience, and connection come together in the heart of Huntersville. Perfectly positioned just minutes from Charlotte and beautiful Lake Norman, our luxury, pet-friendly community showcases exceptional amenities where every detail is designed to make life easier and more enjoyable. Choose from spacious studio, one-, two-, and three-bedroom homes...
Welcome to Holly Crest Apartments—where comfort, convenience, and connection come together in the heart of Huntersville. Perfectly positioned just minutes from Charlotte and beautiful Lake Norman, our luxury, pet-friendly community showcases exceptional amenities where every detail is designed to make life easier and more enjoyable. Choose from spacious studio, one-, two-, and three-bedroom homes featuring modern design and thoughtful finishes that support the way you live, work, and relax. At Holly Crest, you’re not just finding an apartment—you’re discovering a vibrant community that fits your lifestyle. Connect with us today and let us help you find the home you’ve been looking for.
Elevated living begins with exceptional space. Upgrade your square footage and your lifestyle at Apartments at Holly Crest. Discover studio, 1, 2, and 3-bedroom luxury apartments in Huntersville, NC, featuring open-concept designs, high ceilings, expansive windows, and refined modern finishes that balance sophistication with everyday comfort. Thoughtfully designed for seamless living, working, and entertaining, each layout at our Huntersville, NC, luxury apartments offers the flexibility and style expected of a premier Lake Norman address. Explore availability and discover your ideal home. Schedule your tour today. Elevated living begins with exceptional space.

Neighborhood

Use the map to explore the neighborhood and see how it matches your interests.

16408 Holly Crest Lane, Huntersville, NC 28078
Loading content, please wait...
Loading...

Contact information

Property managed by: RAM Partners, LLC

Call leasing office: 8887897510

Property office hours:
Today 9:00AM-6:00PM
  • Monday 9:00AM-6:00PM
  • Tuesday 9:00AM-6:00PM
  • Wednesday 9:00AM-6:00PM
  • Thursday 9:00AM-6:00PM
  • Friday 9:00AM-6:00PM
  • Saturday 10:00AM-5:00PM
  • Sunday 1:00PM-5:00PM


Frequently asked questions

When were prices and availability for this property last updated?

Prices and availability for this property were last updated 5 days ago.

What floorplans are available?

The following floorplans are available: studio apartments from $1,424, 1-bedroom apartments from $1,432, 2-bedrooms apartments from $1,815 and 3-bedrooms apartments from $2,122.

What are the most popular nearby apartments?
What neighborhood is Holly Crest Apartments in?

Holly Crest Apartments is located in the The Hamptons neighborhood.

What are the business hours?

The business hours are:

  • Monday 9:00AM-6:00PM
  • Tuesday 9:00AM-6:00PM
  • Wednesday 9:00AM-6:00PM
  • Thursday 9:00AM-6:00PM
  • Friday 9:00AM-6:00PM
  • Saturday 10:00AM-5:00PM
  • Sunday 1:00PM-5:00PM