Base rent $1,599 - $3,320
Beds 1-3 Beds
Baths 1-2

8 West

6004 Grandover Village Road, Greensboro, NC

Request a tour

Select a date to start scheduling a tour.
Loading...

Floor plans

Updated today
This listing displays base rent, which is the rent provided by the property and may not include recurring monthly fees and costs. Contact the property for more information. It does not include application fees, variable costs, and optional charges such as application fees, utility costs, pet charges, etc.
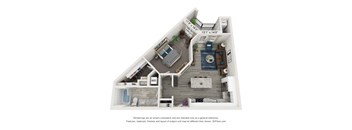
The Grandover is a 1 bedroom, 1 bathroom floor plan at 8 West in Greensboro, NC
Grandover
1 Bed / 1 Bath / 1,016 Sqft
$1,674 - $1,874
Unit Base rent Availability
WAIT-A2D $1,756 Now
View
B1_a floor plan at 8 West apartments in Greensboro, NC
Commons
2 Beds / 2 Baths / 1,226 Sqft
$1,802 - $2,102
Rent specials
Unit Base rent Availability
6002-307 $1,902 - $2,102 Now
View
6000-301 $1,902 - $2,102 Now
View
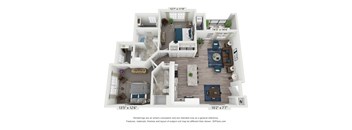
The Piedmont is a 2 bedroom, 2 bathroom floor plan at 8 West in Greensboro, NC
Piedmont
2 Beds / 2 Baths / 1,143 Sqft
$1,898 - $2,192
Rent specials
Unit Base rent Availability
6004-317 $1,898 - $2,152 Now
View
6004-219 $2,027 - $2,152 Jul 15
View
A1 floor plan at 8 West apartments in Greensboro, NC
Green
1 Bed / 1 Bath / 818 Sqft
$1,674
Unit Base rent Availability
6004-328 $1,674 Sep 8
View
WAIT-A1 $1,556 Now
View
The Graham is a 1 bedroom, 1 bathroom floor plan at 8 West in Greensboro, NC
Graham
1 Bed / 1 Bath / 871 Sqft
$1,638 - $1,748
Rent specials
Unit Base rent Availability
6002-102 $1,638 - $1,738 Jul 20
View
6004-224 $1,648 - $1,748 Aug 27
View
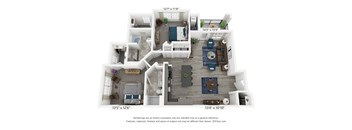
The Creswell is a 2 bedroom, 2 bathroom floor plan at 8 West in Greensboro, NC
Creswell
2 Beds / 2 Baths / 1,244 Sqft
$2,151 - $2,251
Rent specials
Unit Base rent Availability
6004-409 $2,151 - $2,251 Aug 9
View
WAIT-B13 $2,029 Now
View
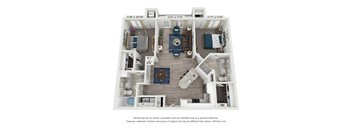
The Captain is a 2 bedroom, 2 bathroom floor plan at 8 West in Greensboro, NC
Captain
2 Beds / 2 Baths / 1,272 Sqft
$2,027
Unit Base rent Availability
6008-309 $2,027 Sep 16
View
WAIT-B2A $1,885 Now
View
The Club is a 2 bedroom, 2 bathroom floor plan at 8 West in Greensboro, NC
Club
2 Beds / 2 Baths / 1,248 Sqft
$2,259 - $2,384
Rent specials
Unit Base rent Availability
6004-321 $2,259 - $2,384 Jul 15
View
WAIT-B23 $2,131 Now
View
The Preserve is a 2 bedroom, 2 bathroom floor plan at 8 West in Greensboro, NC
Preserve
2 Beds / 2 Baths / 1,173 Sqft
$2,006 - $2,116
Rent specials
Unit Base rent Availability
6004-408 $2,016 - $2,116 Aug 9
View
6004-129 $2,006 - $2,106 Aug 14
View
The Hadley is a 3 bedroom, 2 bathroom floor plan at 8 West in Greensboro, NC
Hadley
3 Beds / 2 Baths / 1,499 Sqft
$2,874
Unit Base rent Availability
6004-403 $2,874 Sep 1
View
WAIT-C1A $2,615 Now
View
The Glen is a 1 bedroom, 1 bathroom floor plan at 8 West in Greensboro, NC
Glen
1 Bed / 1 Bath / 865 Sqft
$1,599 - $1,775
Unit Base rent Availability
WAIT-A2B $1,556 Now
View
The Griffin is a 1 bedroom, 1 bathroom floor plan at 8 West in Greensboro, NC
Griffin
1 Bed / 1 Bath / 934 Sqft
$1,670 - $1,770
Unit Base rent Availability
WAIT-A2C $1,656 Now
View
The Champagne is a 2 bedroom, 2 bathroom floor plan at 8 West in Greensboro, NC
Champagne
2 Beds / 2 Baths / 1,281 Sqft
$2,113 - $2,313
Unit Base rent Availability
WAIT-B1B $1,960 Now
View
The Chapman is a 2 bedroom, 2 bathroom floor plan at 8 West in Greensboro, NC
Chapman
2 Beds / 2 Baths / 1,268 Sqft
$1,932
Unit Base rent Availability
WAIT-B1D $1,810 Now
View
The Ace is a loft-style 2 bedroom, 2 bathroom floor plan at 8 West in Greensboro, NC
Ace
2 Beds / 2 Baths / 1,624 Sqft
$2,725
Unit Base rent Availability
WAIT-B2B $2,495 Now
View
The Provision is a 2 bedroom, 2 bathroom floor plan at 8 West in Greensboro, NC
Provision
2 Beds / 2 Baths / 1,049 Sqft
$1,769 - $1,969
Unit Base rent Availability
WAIT-B2E $1,855 Now
View
The Haven is a 3 bedroom, 2 bathroom floor plan at 8 West in Greensboro, NC
Haven
3 Beds / 2 Baths / 1,516 Sqft
$3,320
Unit Base rent Availability
WAIT-C1B $2,890 Now
View

Policies

Application fees $75

There may be additional unit-specific fees. Please select a unit and move-in date here.

Monthly pet rent $25

8 West is a pet-friendly community; we love our furry friends! There is a one-time, non-refundable pet fee of $350 for one pet or $500 for two pets as well as $20 monthly pet rent per pet. Maximum 2 pets per home. Breed restrictions apply. 8 West is a pet-friendly community; we love our furry friends! There is a one-time, non-refundable pet fee of $350 for one pet or $500 for two pets as well as $25 monthly pet rent per pet. Maximum 2 pets per home. Breed restrictions apply. View our Pet Policy.

View more

The fees are estimates and actual amounts may vary. Pricing and availability are subject to change. For details, contact the property.

Rent specials

Move-In Specials for a Limited Time Only! Offers vary by floor plan.

Check details about rent specials

Amenities

Apartment amenities

  • 1, 2 and 3 Bedroom Homes
  • Spacious, Open-Concept Floor Plans
  • Two Custom Kitchen Finish Packages Available
  • Fully Equipped Gourmet Kitchens with Granite Countertops and Designer Cabinetry
  • Energy Star Rated GE Stainless Steel Appliances
  • French Door Refrigerators
  • Smooth, Ceramic Cooktop Stoves
  • Washer and Dryer Included
  • Designer Energy Efficient Lighting
  • Wall Mounted Ceiling Fan Controls
  • Under Cabinet Lighting in Kitchen
  • Kitchen Islands*
  • Tile Backsplashes
  • 9-Foot Ceilings
  • Large Walk-In Closets
  • Linen Storage
  • Private Patio/Balcony
  • Smart Locks
  • Cable & Internet
  • Programmable Thermostats
  • Luxurious Wood-Finish Flooring
  • Built-In Shelves*
  • Double Vanities in Bathrooms*
  • Golf Course Views*
  • Walk-In Showers and/or Garden Tubs Available*
  • Wheelchair Access*

Community amenities

  • Impressive 6,000 Square Foot Clubhouse
  • Resident Lounge with Billiards Lounge and Card Tables
  • Complimentary Starbucks Coffee Bar
  • Bevi Smart Water Cooler
  • Private Conference Room Available
  • Serene Focus Rooms
  • Monthly Resident Social Events
  • 4,000 Square Foot Wellness Club with Top-of-the-Line Endurance and Strength Equipment
  • Immersive Hydrow Rower Machine
  • Peloton High-Tech Stationary Bikes
  • Yoga Studio with On-Demand Fitness
  • Golf Simulator Lounge
  • Sparkling Swimming Pool with Spacious Sundeck
  • Poolside Cabana with Grilling Pavilion, Outdoor Kitchen with Stainless Steel + Grills, Flat Screen TVs, and Fireplace
  • Two Cornhole Pavilions with Grills
  • Bocce Ball Court
  • Leash-Free Bark Park
  • Pampering Pet Spa with Pup Wash Station
  • 24/7 Luxer One Package Room Along with Refrigerated Unit for Meal Delivery
  • Elevator Access in Select Buildings
  • Air-Conditioned Interior Corridors in Select Buildings
  • Located on Grandover Golf Course
  • Convenience and Walkability to Grandover Village
  • On-Site Maintenance
  • Controlled Access/Gated Community
  • Smoke-Free Community
  • Pet-Friendly Community
  • Garages Available
  • Electric Car Charging Stations

* Only available in select apartments


Ratings and reviews

3.0 Good
6 Reviews

What renters are saying

Renters appreciate the sense of community at the property and take pride in being a part of it. They particularly enjoy the safe environment and the well-planned surroundings. The workout facility exceeds expectations, and the outdoor living spaces are exceptional, contributing to a positive overall living experience.

Parking 2.5
Amenities 3.0
Maintenance 2.5
Staff 3.0
Value 3.0
Location 3.5
Noise 4.0
Anonymous Verified Resident
Feb 2, 2025

Ice amenities, good helpful staff, a community feeling, active events for residents, clise to shopping

Anonymous Former Resident
Aug 12, 2023

Parking is often issue as it seems the parking lot often looks like for student housing due to the property renting to HPU students. This seens ti causes limited parking due to mutiple student room situation slong with people having mutiple vehicles when there is linited space. There are some that are not as courteous about not parking too close to tenant vehicles which can make it difficult to get in and out of your car while there are linited handicap spaces as some used them for storage rather then for cars.

Anonymous Verified Resident
Apr 10, 2023

Not good place for the money

Anonymous Verified Resident
Jan 24, 2023

This is a lovely property and I am proud to be part of the community...

Delores B. Verified Resident
Sep 23, 2022

Noise from above, the banging is so loud that the vibration made the two lights that hang over the island vibrated, and on two different occasions picture have fail off the wall one large and small one in laundry room. I have complained on several occasion after my last complaint this week, last night they took same object and bang it against the floor on the whole entire floor in Den, Kitchen, Foyer, Hallway and three Bedroom. This goes on for hours at time.( I do understand you have some noise but this is above normal.)

Scott M. Verified Resident
Jul 26, 2021

The facility is still under construction. It is not as perfect as I would expect for a brand new apartment, but it is nice. The construction contractor must be sub-par. I actually have significant complaints about the initial condition of my apartment, I will address this with maintenance and feel these will be quickly taken care of given my initial experience. The apartment feels very safe. I enjoy everything about the environment created by the planners. The workout facility is over and above expectations. The outdoor living is exceptional. The living quarters are not above average.


Building details

5 buildings in the community 230 apartments in the community 3 - 4 stories per building Building constructed in 2021 Golf course

Property description


Please Note: Additional non-optional monthly fees are not included in the base rent amount displayed below. These fees will be billed separately and reflected in your total monthly charges prior to the submission of your application. Pricing is subject to change based on move-in date and lease term selections.

Neighborhood

Use the map to explore the neighborhood and see how it matches your interests.

6004 Grandover Village Road, Greensboro, NC 27407
Loading content, please wait...
Loading...

Contact information

Property managed by: Hawthorne Residential Partners

Call leasing office: (336) 800-3214

Property office hours:
Today 9:00AM-6:00PM
  • Monday-Friday 9:00AM-6:00PM
  • Saturday 10:00AM-4:00PM

Sunday: Closed


Explore popular searches
By lifestyle & amenities


Frequently asked questions

When were prices and availability for this property last updated?

Prices and availability for this property were last updated Today.

What floorplans are available?

The following floorplans are available: 1-bedroom apartments from $1,638, 2-bedrooms apartments from $1,802 and 3-bedrooms apartments from $2,874.

What are the most popular nearby apartments?

The most popular nearby apartments are: 8 West, Hamilton Reserve, Abbington Place Apartments and Greenway at Stadium Park.

How many units are available?

Currently, 8 West has 21 available units.

What are the business hours?

The business hours are:

  • Monday-Friday 9:00AM-6:00PM
  • Saturday 10:00AM-4:00PM