


Legacy Cornelius Apartments
Schedule a tour
Floor plans
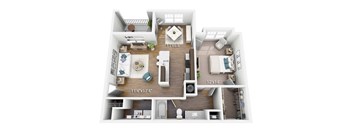
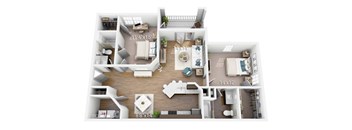
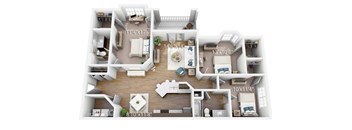

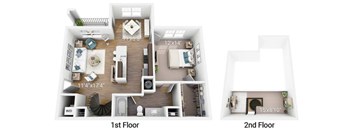
Check for available units
Contact us
Check for available units
Contact us
Check for available units
Contact usPolicies
There may be additional unit-specific fees. Please select a unit and move-in date here.
We are a pet-friendly community! We welcome up to 2 indoor pets per apartment. Restricted Breeds: Akita, American Staffordshire Terrier, Chow, Doberman, German Shepherd, Pit Bull, Rottweiler, Staffordshire Terrier or any mix thereof. Management reserves the right to refuse any pet regardless of size or breed. Information is subject to change without notice.
View moreWe are a pet-friendly community! We welcome up to 2 indoor pets per apartment. Restricted Breeds: Akita, American Staffordshire Terrier, Chow, Doberman, German Shepherd, Pit Bull, Rottweiler, Staffordshire Terrier or any mix thereof. Management reserves the right to refuse any pet regardless of size or breed. Information is subject to change without notice.
View morePets allowed. Pet limit 2 allowed. We are a pet-friendly community! We welcome up to two indoor pets per apartment. Please refer to our Rental Program Brochure for pet rent and fees. Restricted Breeds: Akita, American Staffordshire Terrier, Chow, Doberman, German Shepherd, Pit Bull, Rottweiler, Staffordshire Terrier or any mix thereof. Management reserves the right to refuse any pet regardless of size or breed. Information is subject to change without notice. Utilities Energy United | 800-522-3793 Time Warner Cable/Spectrum | 980-230-2969 RentPlus.com Support | 855-388-5314 | Support@RentPlus.com.
View moreThe fees are estimates and actual amounts may vary. Pricing and availability are subject to change. For details, contact the property.
Apply within 48 hours and receive up to 8 WEEKS FREE on select units! Offers vary by floor plan.
Check detailsAmenities
Apartment amenities
- Spacious lofts, 1-, 2-, and 3-bedroom apartments and townhomes up to 1495 sq. ft.
- Chef’s kitchens with breakfast bars and pantries
- Granite countertops and custom tile showers in townhomes and upgraded garden units
- Wood-inspired flooring and carpet throughout
- Stainless steel appliances with self-cleaning ranges and microwaves
- 42 inch espresso finish designer cabinetry with brushed nickel hardware
- Oversized bedrooms accommodate king size furniture
- Baths with soaking tubs
- Massive walk-in closets with shelving
- Covered porches or balconies
- Full-size in-suite washers and dryers
- Townhomes feature attached garages
- 9 ft. ceilings
- Ceiling fans
- Cable, satellite, phone, and high-speed internet service available
- * Features may vary by suite
Community amenities
- Coveted location near Lake Norman and Ramsey Park Beach
- Top-rated school system (William Amos Hough High School)
- Just minutes from I-77, I-485 and Uptown Charlotte
- Close to shopping, dining and recreation
- Convenient to Huntersville, Davidson and Mooresville
- Clubhouse with TV lounge, fireplace and WiFi
- Entertaining and gaming room
- Pool with sundeck
- Outdoor entertaining area with fire pit and grilling station
- Scenic setting with woods and creeks
- Pet-friendly apartments, dogs and cats welcome
- 2 new fenced dog parks
- Smoke-free community
- On-site recycling
- Business services available
- Professional fitness and weight training studio
- Direct access to McDowell Creek Greenway
- Garage parking available
- Valet trash services
- Planned community activities
- Complimentary package acceptance
- 24-hour emergency maintenance
- Professional on-site management
- Online system for resident services
- Owner-managed
- RentPlus Resident Financial Services
- Preferred Employer Program
Building details
Property description
Find the space that fits your lifestyle at Legacy Cornelius Apartments! Explore our spacious one-, two- and three-bedroom floor plans. Compare apartment features, pricing and availability to find your new pet-friendly home at Legacy Cornelius, ideally located near Huntersville, Davidson and Mooresville.
Neighborhood
Use the map to explore the neighborhood and see how it matches your interests.
Contact information
.jpg?width=75&quality=90)
- Monday 10:00AM-6:00PM
- Tuesday 10:00AM-6:00PM
- Wednesday 10:00AM-6:00PM
- Thursday 10:00AM-6:00PM
- Friday 10:00AM-6:00PM
- Saturday 10:00AM-5:00PM