


Bexley Village At Concord Mills
Schedule a tour
Floor plans
&cropxunits=300&cropyunits=426&width=352&quality=90&height=130 "The Heron 3D")
&cropxunits=300&cropyunits=373&width=352&quality=90&height=130 "Hawksbill 3D")
.jpg?crop=(0,0,300,225)&cropxunits=300&cropyunits=225&width=352&quality=90&height=130 "Falcon 3D")
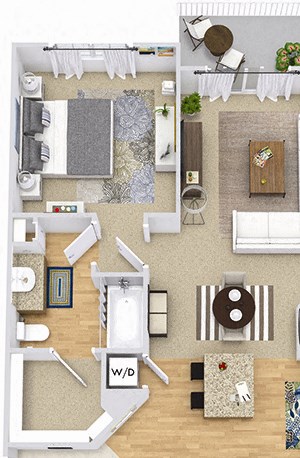&cropxunits=300&cropyunits=458&width=352&quality=90&height=130 "Hummingbird 3D")
&cropxunits=300&cropyunits=284&width=352&quality=90&height=130 "The Currituck 3D")
&cropxunits=300&cropyunits=271&width=352&quality=90&height=130 "Kingfisher 3D")
.jpg?crop=(0,0,300,225)&cropxunits=300&cropyunits=225&width=352&quality=90&height=130 "Starling 3D")
&cropxunits=300&cropyunits=236&width=352&quality=90&height=130 "Sandalwood 3D")
&cropxunits=300&cropyunits=394&width=352&quality=90&height=130 "Wren 3D")
| Unit | Base rent | Availability | |
|---|---|---|---|
| WAIT1GD | Ask for pricing | Oct 31 |
.jpg?crop=(0,0,300,394)&cropxunits=300&cropyunits=394&width=352&quality=90&height=130 "Merlin 3D")
| Unit | Base rent | Availability | |
|---|---|---|---|
| WAIT1GB | Ask for pricing | Oct 31 |
&cropxunits=300&cropyunits=284&width=352&quality=90&height=130 "Egret 3D")
| Unit | Base rent | Availability | |
|---|---|---|---|
| WAIT2GC | Ask for pricing | Oct 31 |
&cropxunits=300&cropyunits=287&width=352&quality=90&height=130 "Osprey 3D")
| Unit | Base rent | Availability | |
|---|---|---|---|
| WAIT2GB | Ask for pricing | Oct 31 |
.jpg?crop=(0,0,300,225)&cropxunits=300&cropyunits=225&width=352&quality=90&height=130 "Sandpiper 3D")
| Unit | Base rent | Availability | |
|---|---|---|---|
| WAIT3GA | Ask for pricing | Oct 31 |
&cropxunits=300&cropyunits=259&width=352&quality=90&height=130 "Mallard 3D")
| Unit | Base rent | Availability | |
|---|---|---|---|
| WAIT3GB | Ask for pricing | Oct 31 |
.jpeg?width=352&quality=90&height=130 "The Sanderling 3D")
| Unit | Base rent | Availability | |
|---|---|---|---|
| WAIT3GB | Ask for pricing | Oct 31 |
Policies
Pet limit 2 allowed. $350 pet fee for first pet; $250 pet fee for each additional pet. $25 monthly per pet. A maximum of three (3) animals is allowed per apartment, including caged/tanked animals. No weight limit.
View morePets allowed. Pet limit 3 allowed. Visit our Pet Policy Page to view our full Pet Policy.
View moreThe fees are estimates and actual amounts may vary. Pricing and availability are subject to change. For details, contact the property.
Schedule a tour with us today to learn about any current specials! Offers vary by floor plan.
Check detailsAmenities
Apartment amenities
- Stainless Steel or Black Kitchen Appliances
- Espresso Cabinets and Granite Countertops*
- Gourmet Kitchen Island
- Wood Look Style Flooring*
- Built-In Microwave
- Flat Top Range*
- Walk-In Closets*
- Ceiling Fans*
- Garden Soaking Tub*
- Washer/Dryer Included
- Patio/Balcony
- Screened-in Patio/Balcony Available*
- Central Air Conditioning
- Cable Ready
- 2" Designer Blinds
- Nine-foot Ceilings w/ Tray*
- Views of Protected Wetlands*
- Wheelchair Access*
Community amenities
- Two Resort-style Pools and Sundecks with Wi-Fi
- Two Cardio and Strength Training Fitness Centers
- 24-Hour Clubhouse with Coffee Bar and Wi-Fi
- 24-Hour Business Center with Computers and Wireless Printing
- Peloton Bike with Interactive Courses
- Summerhouse with Fireplace, TVs, and Grills
- Resident Activity Center with Billiards, Media Room, and Business Center
- Media & Wi-Fi Lounge
- Outdoor Grilling/Picnic Area
- Two Playgrounds
- Two Dog Parks
- Pet Spa
- Package Lockers
- Car Care Center
- Orange Car Charging Station
- Garages Available
- 100% Smoke-free Community
- Apartment Ratings Top Rated Community
- Automatic Rent Payment Option
- 24-Hr. Emergency Maintenance
- Online Resident Services
- High Speed Internet Available
- Short Term Lease Options
- On-Site Maintenance
- On-Site Management
- Public Transportation
- Move-in Satisfaction Guarantee
- All Major Credit Cards Accepted
* Only available in select apartments
Property description
You will love the modern, sophisticated apartments Bexley Village at Concord Mills. Designed for your comfort and convenience, our floor plans include 1, 2 and 3 bedroom apartment homes that feature spacious living areas with designer kitchens complete with granite counter tops. Comfort is assured with high-quality details such as wood look style flooring, full-size washer/dryer included and a private patio or balcony. View Floor PlansView Interactive Map.
Neighborhood
Use the map to explore the neighborhood and see how it matches your interests.
Contact information
&cropxunits=300&cropyunits=116&width=75&quality=90)
- Monday 10:00AM-6:00PM
- Tuesday 10:00AM-6:00PM
- Wednesday 10:00AM-6:00PM
- Thursday 10:00AM-6:00PM
- Friday 10:00AM-6:00PM
- Saturday 10:00AM-5:00PM
Walk-ins Welcome!