Base rent $1,287 - $6,622
Beds 1-2 Beds
Baths 1-2

The Gibson

1000 Central Ave, Charlotte, NC

Floor plans

Updated today
This listing displays base rent, which is the rent provided by the property and may not include recurring monthly fees and costs. Contact the property for more information. It does not include application fees, variable costs, and optional charges such as application fees, utility costs, pet charges, etc.
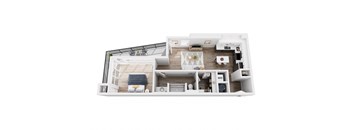
a1 floor plan studio apartments for rent
A1A
1 Bed / 1 Bath / 596 Sqft
$1,287 - $3,097
Unit Base rent Availability
456 $1,287 - $3,097 Now
View
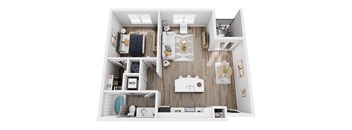
a 3 bedroom floor plan with a bathroom and a living room
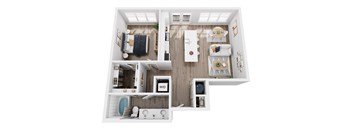
A1
1 Bed / 1 Bath / 680 Sqft
$1,331 - $3,248
Unit Base rent Availability
373 $1,331 - $3,025 Now
View
271 $1,406 - $3,248 Sep 17
View
a 3d floor plan of a room with a bedroom
A3
1 Bed / 1 Bath / 737 Sqft
$1,384 - $3,550
Unit Base rent Availability
352 $1,384 - $3,345 Now
View
272 $1,427 - $3,361 Now
View
a 2 bedroom floor plan with a bathroom and a living room
A4A
1 Bed / 1 Bath / 786 Sqft
$1,482 - $3,449
Unit Base rent Availability
150 $1,515 - $3,449 Now
View
148 $1,482 - $3,412 Oct 3
View
a floor plan of a bedroom with a bathroom and a living room
A5
1 Bed / 1 Bath / 725 Sqft
$1,452 - $3,544
Unit Base rent Availability
408 $1,477 - $3,544 Now
View
326 $1,452 - $3,368 Now
View
a 3d floor plan of a bedroom with a bathroom
A4B
1 Bed / 1 Bath / 794 Sqft
$1,600 - $3,634
Unit Base rent Availability
175 $1,600 - $3,634 Now
View
a 1 bedroom floor plan  395
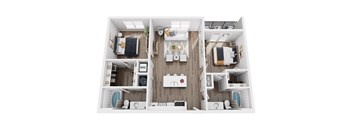
B1
2 Beds / 2 Baths / 987 Sqft
$1,765 - $5,928
Unit Base rent Availability
332 $1,831 - $5,928 Now
View
134 $1,765 - $5,818 Oct 19
View
a 3d floor plan of a bedroom
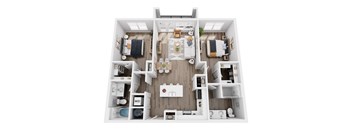
B3
2 Beds / 2 Baths / 1,072 Sqft
$1,748 - $6,622
Unit Base rent Availability
149 $1,825 - $6,348 Now
View
349 $1,964 - $6,622 Now
View
a 1 bedroom floor plan  395
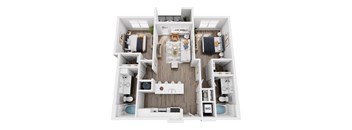
B4
2 Beds / 2 Baths / 986 Sqft
$1,832 - $6,293
Unit Base rent Availability
155 $1,832 - $6,293 Now
View
a 3 bedroom floor plan with a bathroom and a living room
A2
1 Bed / 1 Bath / 671 Sqft
$1,370 - $3,271
Unit Base rent Availability
255 $1,370 - $3,174 Sep 14
View
561 $1,438 - $3,271 Sep 21
View
a stylized floor plan with a bedroom and living room
A1B
1 Bed / 1 Bath / 643 Sqft
Ask for pricing

Check for available units

Contact us
a floor plan of a 1 bedroom192 sq ft house
A1C
1 Bed / 1 Bath / 709 Sqft
Ask for pricing

Check for available units

Contact us
a 3 bedroom floor plan with a bathroom and a living room
A1D
1 Bed / 1 Bath / 655 Sqft
Ask for pricing

Check for available units

Contact us
A5L
A5L
1 Bed / 1 Bath / 909 Sqft
Ask for pricing

Check for available units

Contact us
a 3 bedroom floor plan with a bathroom and a living room
A6
1 Bed / 1 Bath / 741 Sqft
Ask for pricing

Check for available units

Contact us
a stylized floor plan with a bedroom and a bathroom
A7
1 Bed / 1 Bath / 651 Sqft
Ask for pricing

Check for available units

Contact us
A7L
A7L
1 Bed / 1 Bath / 816 Sqft
Ask for pricing

Check for available units

Contact us
B3B
B3B
2 Beds / 2 Baths / 1,071 Sqft
Ask for pricing

Check for available units

Contact us

Policies

Application fees $75

There may be additional unit-specific fees. Please select a unit and move-in date here.

One-time pet fees $350

Monthly pet rent $20

Pet limit 2 allowed. There is a non-refundable fee of $350 for one pet and $700 for two pets along with a monthly pet rent of $20 per pet. .

View more

Cats allowed.Dogs allowed.

View more

The fees are estimates and actual amounts may vary. Pricing and availability are subject to change. For details, contact the property.


Amenities

Apartment amenities

  • Large Closets
  • View
  • Microwave
  • Ceiling Fan
  • Air Conditioner
  • Cable Ready
  • Dishwasher
  • Electronic Thermostat
  • Patio/Balcony
  • Washer/Dryer
  • Refrigerator
  • Wood-Style Plank Flooring

Community amenities

  • Courtyard
  • On-Site Maintenance
  • On-Site Management
  • Pool
  • Garage
  • Controlled Access/Gated
  • Elevator
  • Fitness Center
  • Bike Racks
  • Onsite Resident Social Events
  • Posh outdoor area with grilling, dining, and lounging areas
  • Lounge inspired clubhouse with Starbucks coffee bar
  • The Gibson Community Market

Services

We prioritize your convenience with Renter Essentials that help you move in easily and live comfortably at The Gibson.

  • Flex rent payments

3D tours

Loading content, please wait...

Ratings and reviews

4.5 Fabulous
12 Reviews

What renters are saying

Renters appreciate the clean and friendly environment of the property, with many highlighting the helpful and kind staff. They enjoy the quiet atmosphere, the ability to interact with neighbors through apartment gatherings, and the fast and efficient maintenance services. The amenities are also well-regarded, contributing to a positive overall living experience.

Parking 4.0
Amenities 4.5
Maintenance 4.5
Staff 5.0
Value 4.0
Location 5.0
Noise 4.5
Anonymous Verified Resident
Nov 29, 2025

I love living here. Extremely pet friendly! Needs more parking is my only complaint

Anonymous Verified Resident
Feb 7, 2025

Apartment in a nice area close to uptown and nice resturants

Joseph R. Verified Resident
Nov 7, 2024

Im satisfied with the process. The staff has been a pleasure to work with.

Lindsay K. Verified Resident
Aug 15, 2024

I've been her for 3+ years and it's been a clean and friendly place to live.

Anonymous Verified Resident
Jun 23, 2024

Great apartment gathering to interact and getting to know your neighbors

LO Verified Resident
Apr 1, 2024

Staff is great and apartment is clean. No complaints


Building details

3 buildings in the community 250 apartments in the community 4 - 5 stories per building Building constructed in 2017 Green building

Property description

Life In Tune Located on the site of a former recording studio in one of the most vibrant neighborhoods in Charlotte, The Gibson offers a totally unique brand of Charlotte, NC apartment living. Situated in the popular Plaza Midwood area of Charlotte, occupying the former site of the renowned Reflection sound studio, there is an abundance of history and creativity just outside your doorstep....
Life In Tune Located on the site of a former recording studio in one of the most vibrant neighborhoods in Charlotte, The Gibson offers a totally unique brand of Charlotte, NC apartment living. Situated in the popular Plaza Midwood area of Charlotte, occupying the former site of the renowned Reflection sound studio, there is an abundance of history and creativity just outside your doorstep. Whether you’re sampling the fresh local cuisine, perusing the funky shops and nearby cafes or exploring the exciting local nightlife scene, the Gibson puts you exactly where you need to be. Coupled with an awesome selection of amenities, like a cabana-style pool with sun shelves, onsite fitness studio, unbeatable skyline views, and a lavish resident lounge, you’ll find that our brand new apartments in Plaza Midwood are perfectly in tune with your lifestyle.

Neighborhood

Use the map to explore the neighborhood and see how it matches your interests.

1000 Central Ave, Charlotte, NC 28204
Loading content, please wait...
Loading...

Contact information

Property managed by: The Goldman Sachs Group, Inc

Call leasing office: 9805755851

Property office hours:
Today 9:00AM-6:00PM
  • Monday-Friday 9:00AM-6:00PM
  • Saturday 10:00AM-5:00PM

Sunday closed


Explore popular searches
By lifestyle & amenities


Frequently asked questions

When were prices and availability for this property last updated?

Prices and availability for this property were last updated Today.

What floorplans are available?

The following floorplans are available: 1-bedroom apartments from $1,287 and 2-bedrooms apartments from $1,748.

What are the most popular nearby apartments?

The most popular nearby apartments are: The Gibson, Kaleido NoDa, Link Apartments® NoDa 36th I and Randolph Park.

What neighborhood is The Gibson in?

The Gibson is located in the Center City neighborhood.

What are the business hours?

The business hours are:

  • Monday-Friday 9:00AM-6:00PM
  • Saturday 10:00AM-5:00PM