


Link Apartments® Montford
Schedule a tour
Floor plans


| Unit | Base rent | Availability | |
|---|---|---|---|
| 479.P2 | $1,110 - $1,641 | Now |


| Unit | Base rent | Availability | |
|---|---|---|---|
| 528.P2 | $1,241 - $1,832 | Now |

| Unit | Base rent | Availability | |
|---|---|---|---|
| 534.P2 | $1,480 - $2,177 | Now |

| Unit | Base rent | Availability | |
|---|---|---|---|
| 462.P2 | $1,387 - $2,057 | Now |

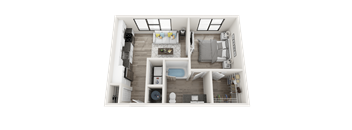
| Unit | Base rent | Availability | |
|---|---|---|---|
| 707 | $1,435 - $2,105 | Now |
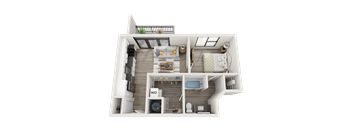
| Unit | Base rent | Availability | |
|---|---|---|---|
| 338 | $1,435 - $2,102 | Feb 6, 2027 |


| Unit | Base rent | Availability | |
|---|---|---|---|
| 461 | $1,446 - $2,131 | Now |
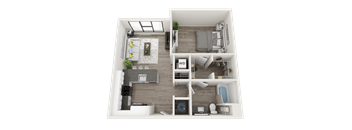
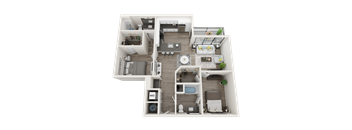
| Unit | Base rent | Availability | |
|---|---|---|---|
| 159.P2 | $1,899 - $2,797 | Now |
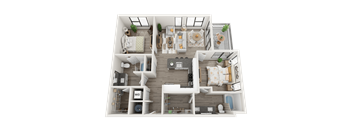
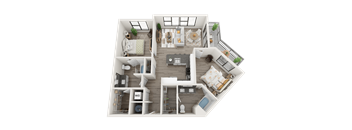
| Unit | Base rent | Availability | |
|---|---|---|---|
| 418.P2 | $2,355 - $3,417 | Now |
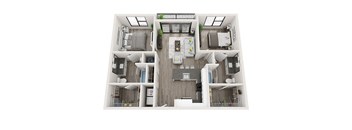
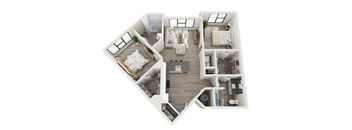
| Unit | Base rent | Availability | |
|---|---|---|---|
| 764 | $1,946 - $2,820 | Nov 15 |

Check for available units
Contact us
Check for available units
Contact us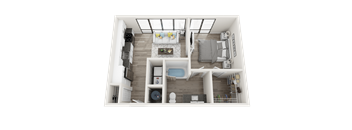
Check for available units
Contact us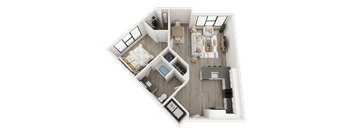
Check for available units
Contact us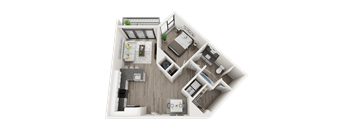
Check for available units
Contact us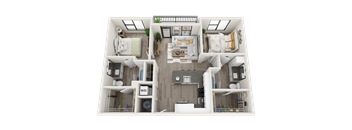
Check for available units
Contact us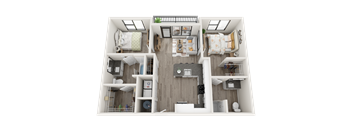
Check for available units
Contact us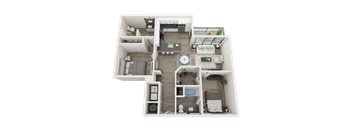
Check for available units
Contact us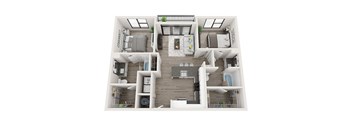
Check for available units
Contact us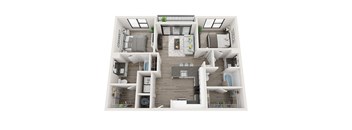
Check for available units
Contact us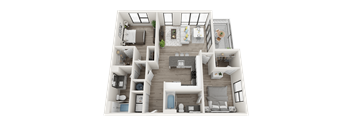
Check for available units
Contact us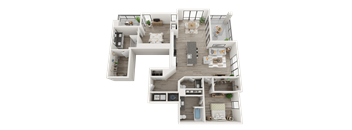
Check for available units
Contact usPolicies
Pet limit 2 allowed. $350 for 1 pet $550 for 2 pets. $15 per pet per month. No weight restrictions. Restricted breeds Pit Bull, Doberman Pinscher, Rottweiler, Chow Chow, Staffordshire Terrier, and Bull Mastiff. Contact office for full pet policy. We love our Link Pets! Non-Refundable Pet Fee: $350 for 1 pet; $550 for 2 pets Monthly Pet Rent: $20 per pet No weight limit. 2 pet limit. Restricted Breeds: Pit Bull, Doberman Pinscher, Rottweiler, Chow Chow, Staffordshire Terrier, and Bull Mastiff Contact office for full pet policy.
View moreCats allowed.Pet limit 2 allowed. Dogs allowed.Pet limit 2 allowed.
View moreThe fees are estimates and actual amounts may vary. Pricing and availability are subject to change. For details, contact the property.
See initial one-time fees and calculate total monthly cost based on different lease options.
View more1.5 months free on 18+ month leases, all floorplans. Apply within 24 hours and move in by 10/31 for an additional 1.5 months off. Some restrictions apply. Offers vary by floor plan.
Check detailsAmenities
Apartment amenities
- Stylish Subway Tile Kitchen Backsplash - Phase 2
- Spacious Corner Balconies* - Phase 2
- Built-In Granite Desks with Modern Shelves* - Phase 2
- in Unit Washer/Dryer*
- Double Bathroom Sinks* - Phase 2
- Contemporary Barn Door* - Phase 2
- Walk-In Shower* - Phase 2
- Large Oversized Windows
- Wood Style Plank Flooring in Every Room
- Granite Countertops
- Stainless Steel ENERGY-STAR® Appliances
- Ultramodern Glass Backsplash - Phase 1
- Designer Two-Toned Cabinets
- Deep Kitchen Sink with Adjustable Faucet
- Balconies and Walk-Out Patios*
- Spacious Closets with Extra Storage
- Ceiling Fan in Bedroom
- USB Outlets for Easy Recharging
- Energy Efficient HVAC System with Programmable Thermostat
- Built to National Green Building Standards
- Additional On-Site Storage Available
Community amenities
- Link Clubhouse with Fireplace & TV
- Link Bark Park
- Saltwater Pool with Lap Lane
- Poolside Gas Grills & Spacious Sundeck
- Relaxing Outdoor Fire Pits
- Rooftop Terrace
- Club-Quality Fitness Center
- Yoga Studio
- Link Clubhouse with Game Room & TV
- Chef's Demo Kitchen
- Cycle Center with Work Station and Storage
- Resident Coffee Bar
- Pet-Friendly with Link Paws Spa
- Luxer One® Package Deliver System and Luxer Fridge®
- Electric Vehicle Charging Stations
- Parking Garage
- Breathe Easy, We Are A Smoke-Free Community
- Walkable to Montford Drive, Park Road Shopping Center, and Little Sugar Creek Greenway
- Offering Flexible Payment Options
* Only available in select apartments
Property description
Link Apartments® Montford offers studio, one-, and two-bedroom apartments in Charlotte, NC, with dozens of distinct layouts spread across two building phases. Sizes start at a 362-square-foot studio and climb to a 1,686-square-foot two-bedroom, two-and-a-half-bath plan, so renters can size up or down without leaving Madison Park. Every layout is finished with granite countertops, stainless steel Energy-Star® appliances, and wood-style plank flooring. *Floor plan dimensions are approximate and are subject to vary. Floor Plans for Every Stage of Renting The lineup below runs from a compact studio near Montford Drive to a two-bedroom built for roommates or a home office. Studio Apartments Studio homes range from 362 to 412 square feet and are the most compact option in the community, built for renters who want a low footprint without sacrificing finishes. Each studio includes a full kitchen, a dedicated closet, and the same granite countertops and stainless steel appliances found throughout the property. Large windows help the smaller square footage feel less tight. This layout is often a starting point for renters new to Charlotte. One-Bedroom Apartments One-bedroom layouts span 496 to 887 square feet across ten distinct floor plans, giving renters a wide range of price points and configurations. Several one-bedroom plans include a private balcony or patio and select Phase 2 units add a barn door accent or a smart WiFi-enabled washer and dryer. Ceiling fans, spacious closets, and energy-efficient HVAC systems come standard across the one-bedroom lineup. Two-Bedroom Apartments Two-bedroom homes start at 952 square feet and reach 1,686 square feet in the community's largest floor plan, which includes two and a half bathrooms. These layouts work well for roommates splitting rent or residents who want a dedicated home office. Several two-bedroom units in Phase 2 also offer double bathroom sinks. Pricing reflects the larger square footage, so early planning helps renters lock in the layout they want. Contact the leasing team to check current floor plan availability and pricing. *for select floor plans only.
Neighborhood
Use the map to explore the neighborhood and see how it matches your interests.
Contact information

- Monday 9:00AM-6:00PM
- Tuesday 9:00AM-6:00PM
- Wednesday 11:00AM-6:00PM
- Thursday 9:00AM-6:00PM
- Friday 9:00AM-6:00PM
- Saturday 10:00AM-5:00PM
- Sunday 1:00PM-5:00PM
Leasing Office located at 1615 Mockingbird Lane, Charlotte, NC 28209