


Base rent
$1,270 - $3,779
Beds
Studio-2 Beds
Baths
1-2
Link Apartments® Mint Street
1200 S. Mint Street,
Charlotte, NC
Schedule a tour
Select a date to start scheduling a tour.
Loading...
Floor plans
Updated today
This listing displays base rent, which is the rent provided by the property and may not include recurring monthly fees and costs. Contact the property for more information.
It does not include application fees, variable costs, and optional charges such as application fees, utility costs, pet charges, etc.

S1
Studio
/ 1 Bath
/ 412 Sqft

A1
1 Bed
/ 1 Bath
/ 496 Sqft

A2
1 Bed
/ 1 Bath
/ 585 Sqft
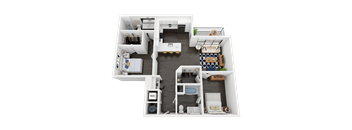
B2
2 Beds
/ 2 Baths
/ 1,092 - 1,102 Sqft

B2-A
2 Beds
/ 2 Baths
/ 1,102 Sqft
| Unit | Base rent | Availability | |
|---|---|---|---|
| 503 | $2,349 - $3,245 | Now |
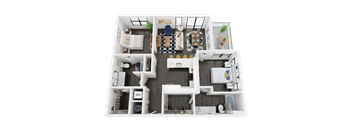
B3
2 Beds
/ 2 Baths
/ 1,151 Sqft

S1-A
Studio
/ 1 Bath
/ 412 Sqft
Check for available units
Contact us
A1-A
1 Bed
/ 1 Bath
/ 496 Sqft
Check for available units
Contact us
A2-A
1 Bed
/ 1 Bath
/ 585 Sqft
Check for available units
Contact us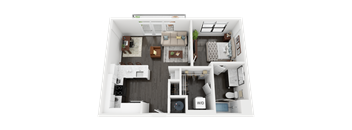
A3
1 Bed
/ 1 Bath
/ 682 Sqft
Check for available units
Contact us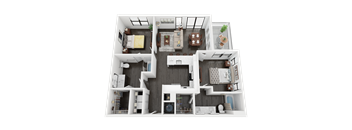
B3-A
2 Beds
/ 2 Baths
/ 1,151 Sqft
Check for available units
Contact usWhat makes this property special?
These apartments pair modern finishes with roomy layouts, including quartz counters, stainless
steel appliances, plank flooring, and large windows. Shared spaces include a rooftop lounge, saltwater pool, fitness areas, and a co-working lounge. Fob entry, package lockers, EV charging, bike storage, and a dog park round out the property.
Show more
Show less
Policies
Application fees
$60
There may be additional unit-specific fees. Please select a unit and move-in date here.
The fees are estimates and actual amounts may vary. Pricing and availability are subject to change. For details, contact the property.
Cost calculator
See initial one-time fees and calculate total monthly cost based on different lease options.
View moreAmenities
Link Apartments® Mint Street is one of the pet-friendly apartments near the Charlotte Rail Trail in South End, and the amenity list reflects a building designed for people who split their time between a home office and the outdoors. A rooftop lounge, a saltwater pool, and a co-working lounge with a private conference room sit alongside a turf dog park and a bike repair station, all inside a newly constructed building with National Green Building Standards certification.
Apartment amenities
- Epic Uptown and South End Views*
- Quartz Countertops in Kitchen and Bath
- Stainless Steel ENERGY-STAR® Appliances
- Luxe Plank Flooring in Every Room
- Mosaic Glass Backsplash in Kitchen
- High Gloss Two-Toned Cabinets
- Oversized Closets
- Large Windows with Lots of Natural Sunlight
- Full Size Washer/Dryer with WiFi Capabilities
- USB Outlets for Easy Recharging
- Balcony or Patio with Street Level Access*
- Built-In Desk*
- Built-In Dry Bar in Kitchen*
- Glass Shower Stall*
- Efficient Appliances + HVAC
- Ceiling Fan in Bedrooms
- Coat Closet*
Community amenities
- Rooftop Lounge with Open Air Terrace
- Saltwater Pool with Uptown Views
- 24/7 Fitness Center with Cardio, Weights + Outdoor Training Lawn
- Yoga + Spin Studio
- Zen Courtyard with Local Art
- 4 Outdoor Fire Pits
- Gas Grills & Poolside Dining Patio
- Clubhouse with Pool Table, Fireplace + Event Kitchen
- Co-Working Lounge with Conference Room + Printer
- Cycle Storage, Repair Station + Bike Wash
- Electric Vehicle Charging Stations
- Light Rail Stop Nearby
- Turf Dog Park
- Dog Wash with Fur Dryer
- Luxer One® Package Lockers with Luxer Fridge®
- Fob Access Building with Gated Parking Garage
- National Green Building Standards (NGBS) Certified
- Recycling
* Only available in select apartments
Community and Apartment Amenities at Link Apartments® Mint Street
The amenity package splits into shared spaces built for downtime and in-home features built for daily comfort. Both layers come from the same recent construction, which means finishes and hardware are new throughout.
Rooftop Lounge and Saltwater Pool
The rooftop lounge opens onto an open-air terrace with Uptown views, giving residents a spot to watch the skyline change color at sunset without leaving the building. Down at ground level, the saltwater pool comes with a sundeck, and gas grills set along a poolside dining patio. Both spaces face the Uptown skyline, a detail that matters on a block where the towers are close enough to see clearly. Residents who want a quieter view can head to the zen courtyard, where a sculpture garden and four fire pits sit just off the pool deck.
Fitness, Yoga, and Cycle Storage
A 24/7 fitness center pairs cardio equipment and free weights with an outdoor training lawn for anyone who prefers to work out under open sky. The yoga and spin studio sits nearby for residents who want a scheduled workout without leaving the building. Cyclists get their own space too: a cycle storage room with a repair station and a bike wash connects to the Charlotte Rail Trail, which runs along the LYNX Blue Line through South End. Electric vehicle charging stations near the gated parking garage round out the transportation-focused amenities.
Clubhouse and Co-Working Lounge
The clubhouse holds a pool table, a fireplace, and an event kitchen for residents who want to host something bigger than their own apartment allows. A separate co-working lounge with a conference room and a printer gives remote workers a change of scenery without leaving the building. Luxer One® package lockers with a Luxer Fridge® handle grocery and meal-kit deliveries, so packages do not sit outside a unit door. Together, the three spaces cover work, hosting, and daily errands without a resident needing a car.
Apartment Interiors and Select-Home Upgrades
Every apartment includes quartz countertops, stainless steel ENERGY-STAR® appliances, and luxe plank flooring, along with a full-size washer and dryer with WiFi capability. Closets run oversized throughout the building, and large windows bring in more daylight than the mosaic glass backsplash alone would suggest. A handful of homes go further: A1 units on floors four through seven and all B2 units add a built-in desk, every A3 unit includes a built-in dry bar, and S1 and S1-A units get a glass shower stall in place of the standard tub. Residents renting a studio also get a built-in Murphy bed that folds away to open up the 412-square-foot layout.
Tour the amenities in person and see which layout fits your routine best.
Services
We prioritize your convenience with Renter Essentials that help you move in easily and live comfortably at Link Apartments® Mint Street.
- Flex rent payments
Building details
1 buildings in the community
259 apartments in the community
2 - 7 stories per building
Building constructed in 2023
Property description
Link Apartments® Mint Street offers some of the newest South End Charlotte apartments, set on a stretch of S. Mint Street where Uptown meets South End and steps from both Bank of America Stadium and Truist Field. The seven-story building holds 259 studio, one, and two-bedroom apartments arranged around a rooftop terrace and a street-level courtyard. Renters here are drawn to a block of Mint...
Link Apartments® Mint Street offers some of the newest South End Charlotte apartments, set on a stretch of S. Mint Street where Uptown meets South End and steps from both Bank of America Stadium and Truist Field. The seven-story building holds 259 studio, one, and two-bedroom apartments arranged around a rooftop terrace and a street-level courtyard. Renters here are drawn to a block of Mint Street that puts a Panthers game, a Knights game, and a nearby brewery crawl all within a short walk.
Carson Station on the LYNX Blue Line is about a nine-minute walk away, and the Charlotte Rail Trail runs close enough to reach on foot or by bike from the building's cycle storage room. Duke Energy's headquarters and Atrium Health's flagship hospital on Blythe Boulevard are both a short drive from Mint Street, and nearby breweries, including Wooden Robot Brewery, sit just west of the building along the rail line.
Link Apartments® Mint Street offers studio, one-, and two-bedroom apartments in South End Charlotte, with layouts from a 412-square-foot studio up to a two-bedroom, two-bath home of 1,151 square feet. Every floor plan carries quartz countertops, stainless steel ENERGY-STAR® appliances, and hardwood-style plank flooring, and several layouts add a built-in desk, a kitchen dry bar, or a walk-out patio. Floor Plans and Layout Details at Link Apartments® Mint Street Layouts fall into three groups by bedroom count, and each group carries its own mix of standard and select-home features. The breakdown below covers what comes standard everywhere and what varies by unit. Studio Apartments with Built-In Murphy Beds Studio apartments start at 412 square feet and use a built-in Murphy bed to keep the floor plan open during the day. Kitchens still get the full package of quartz countertops and stainless steel ENERGY-STAR® appliances, and S1 and S1-A studios add a glass shower stall in place of the standard tub. A full-size washer and dryer fits into every studio despite the smaller footprint, and oversized closets make up for the compact square footage. The layout works for renters who want a South End Charlotte address without paying for square feet they will not use. One-Bedroom Apartments with Flexible Workspace One-bedroom apartments range from roughly 496 to 682 square feet, giving residents room for a dedicated seating area alongside the bedroom. A1 apartments on floors four through seven and all B2 apartments include a built-in desk, a detail that matters for anyone working from home part of the week. Every one-bedroom layout keeps the same countertop, appliance, and flooring package as the rest of the building, plus a mosaic glass backsplash and large windows that pull in natural light. All A3 one-bedroom apartments also add a built-in dry bar in the kitchen for residents who host. Two-Bedroom Apartments for Roommates or Extra Space Two-bedroom, two-bath apartments range up to 1,151 square feet, the largest floor plan in the building. The extra bathroom makes the layout practical for roommates splitting rent on a Mint Street address, and the added square footage leaves room for a full dining setup near the kitchen. Two-bedroom units carry the same countertop, appliance, and flooring finishes as the rest of the building, and every B2 apartment includes the same desk feature offered in select one-bedroom layouts. Select units on upper floors also include a balcony or patio with street-level access. Explore every floor plan online, then book a same-week tour.
Link Apartments® Mint Street offers studio, one-, and two-bedroom apartments in South End Charlotte, with layouts from a 412-square-foot studio up to a two-bedroom, two-bath home of 1,151 square feet. Every floor plan carries quartz countertops, stainless steel ENERGY-STAR® appliances, and hardwood-style plank flooring, and several layouts add a built-in desk, a kitchen dry bar, or a walk-out patio. Floor Plans and Layout Details at Link Apartments® Mint Street Layouts fall into three groups by bedroom count, and each group carries its own mix of standard and select-home features. The breakdown below covers what comes standard everywhere and what varies by unit. Studio Apartments with Built-In Murphy Beds Studio apartments start at 412 square feet and use a built-in Murphy bed to keep the floor plan open during the day. Kitchens still get the full package of quartz countertops and stainless steel ENERGY-STAR® appliances, and S1 and S1-A studios add a glass shower stall in place of the standard tub. A full-size washer and dryer fits into every studio despite the smaller footprint, and oversized closets make up for the compact square footage. The layout works for renters who want a South End Charlotte address without paying for square feet they will not use. One-Bedroom Apartments with Flexible Workspace One-bedroom apartments range from roughly 496 to 682 square feet, giving residents room for a dedicated seating area alongside the bedroom. A1 apartments on floors four through seven and all B2 apartments include a built-in desk, a detail that matters for anyone working from home part of the week. Every one-bedroom layout keeps the same countertop, appliance, and flooring package as the rest of the building, plus a mosaic glass backsplash and large windows that pull in natural light. All A3 one-bedroom apartments also add a built-in dry bar in the kitchen for residents who host. Two-Bedroom Apartments for Roommates or Extra Space Two-bedroom, two-bath apartments range up to 1,151 square feet, the largest floor plan in the building. The extra bathroom makes the layout practical for roommates splitting rent on a Mint Street address, and the added square footage leaves room for a full dining setup near the kitchen. Two-bedroom units carry the same countertop, appliance, and flooring finishes as the rest of the building, and every B2 apartment includes the same desk feature offered in select one-bedroom layouts. Select units on upper floors also include a balcony or patio with street-level access. Explore every floor plan online, then book a same-week tour.
Neighborhood
From Salted Melon to The Ultra Running Company - Southend, this busy midtown neighborhood packs in practical shops, food spots, and essentials for real daily life.
• Family Dollar and Office Depot set the tone for lots of handy, no-fuss stores and errands.
• It's got major food chain energy, with Shake Shack, Jeni's Splendid Ice Creams, and Chick-fil-A all in the mix.
• Novant Health Presbyterian Medical Center brings a strong healthcare presence for those who want services close to home.
Loading...
Contact information

Call leasing office:
(844) 714-1555
Property office hours:
Today
closed
View all hours
- Monday 9:00AM-6:00PM
- Tuesday 9:00AM-6:00PM
- Wednesday 11:00AM-6:00PM
- Thursday 9:00AM-6:00PM
- Friday 9:00AM-6:00PM
- Saturday 10:00AM-5:00PM