Base rent $1,253 - $4,605
Beds Studio-3 Beds
Baths 1-2

Cielo

4943 Park Road, Charlotte, NC

Schedule a tour

Select a date to start scheduling a tour.
Loading...

Floor plans

Updated today
This listing displays base rent, which is the rent provided by the property and may not include recurring monthly fees and costs. Contact the property for more information. It does not include application fees, variable costs, and optional charges such as application fees, utility costs, pet charges, etc.
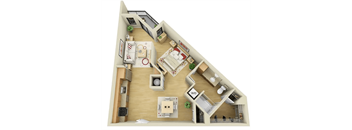
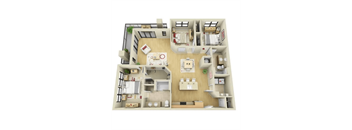
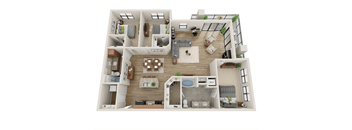
A 3D floor plan of a house with a living room, kitchen, and two bedrooms.
A1
Studio / 1 Bath / 801 Sqft
$1,253 - $2,884
Unit Base rent Availability
441 $1,253 - $2,763 Now
View
346 $1,253 - $2,763 Now
View
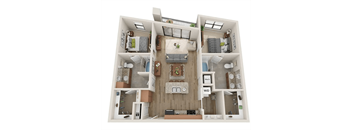
B1- HC
B1- HC
2 Beds / 2 Baths / 993 Sqft
$1,461 - $4,137
Unit Base rent Availability
132 $1,461 - $4,137 Now
View
WAIT00SB $1,426 Now
View
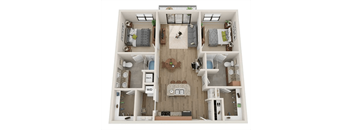
B2
B2
2 Beds / 2 Baths / 1,126 Sqft
$1,436 - $4,151
Unit Base rent Availability
140 $1,466 - $4,151 Now
View
303 $1,436 - $4,066 Now
View
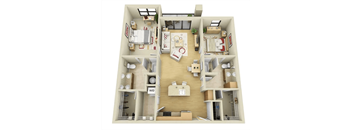
B3
B3
2 Beds / 2 Baths / 1,173 Sqft
$1,426 - $4,476
Unit Base rent Availability
445 $1,581 - $4,476 Now
View
505 $1,426 - $4,037 Now
View
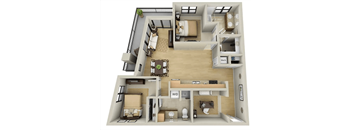
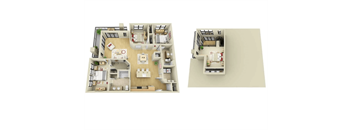
Two images of a house layout with a kitchen, living room, bedrooms and bathrooms.
B3L
2 Beds / 2 Baths / 1,315 Sqft
$1,982 - $4,605
Unit Base rent Availability
419 $1,982 - $4,605 Dec 31, 2027
View
WAIT00SG $1,732 Now
View
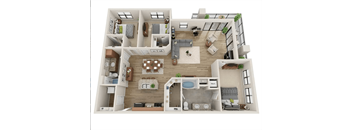
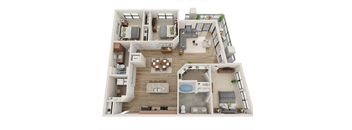
A 3D floor plan of a house with a kitchen, living room, and bathroom.
B4
2 Beds / 2 Baths / 1,182 Sqft
$1,426 - $3,311
Unit Base rent Availability
234 $1,426 - $3,311 Jan 30, 2027
View
WAIT00SH $1,426 Now
View
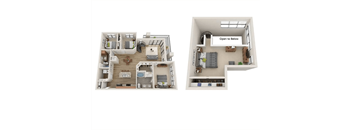
A detailed 3D floor plan of a modern apartment layout.
C1
3 Beds / 2 Baths / 1,411 Sqft
$2,070 - $4,557
Unit Base rent Availability
408 $2,070 - $4,557 Dec 11
View
WAIT00SL $2,078 Now
View
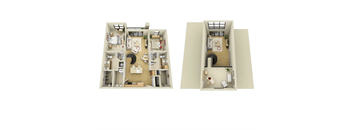
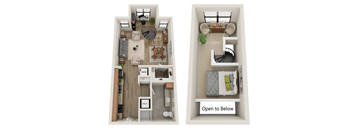
A cutaway view of a dollhouse interior.
A1L
Studio / 1 Bath / 949 Sqft
Ask for pricing
Unit Base rent Availability
WAIT00RW Ask for pricing Now
View
A top-down view of a small apartment with a living room, kitchen, and bathroom.
S
Studio / 1 Bath / 613 Sqft
Ask for pricing
Unit Base rent Availability
WAIT00ST Ask for pricing Now
View
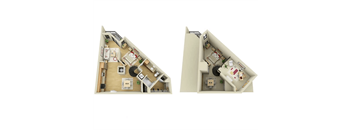
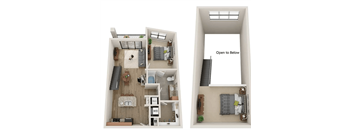
Two images of a small apartment layout with a living room, kitchen, and bedroom.
SL
Studio / 1 Bath / 772 Sqft
Ask for pricing
Unit Base rent Availability
WAIT00SU Ask for pricing Now
View
A2 - HC
A2 - HC
1 Bed / 1 Bath / 844 Sqft
Ask for pricing
Unit Base rent Availability
WAIT00RX Ask for pricing Now
View
A diagram of a small apartment with two bedrooms and a living room.
A2L - HC
1 Bed / 1 Bath / 986 Sqft
Ask for pricing
Unit Base rent Availability
WAIT00RY Ask for pricing Now
View
A 3D floor plan of a small apartment with a kitchen, living room, and bedroom.
A3
1 Bed / 1 Bath / 855 Sqft
Ask for pricing
Unit Base rent Availability
WAIT00RZ Ask for pricing Now
View
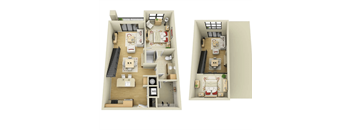
Two floor plans of a house with a living room, kitchen, and bedrooms.
A3L
1 Bed / 1 Bath / 997 Sqft
Ask for pricing
Unit Base rent Availability
WAIT00SA Ask for pricing Now
View
A 3D floor plan of a house showing the layout of the rooms.
B1L - HC
2 Beds / 2 Baths / 1,117 Sqft
Ask for pricing
Unit Base rent Availability
WAIT00SC Ask for pricing Now
View
A floor plan of a two-bedroom apartment with a living room, kitchen, and bathroom.
B2L
2 Beds / 2 Baths / 1,280 Sqft
Ask for pricing
Unit Base rent Availability
WAIT00SE Ask for pricing Now
View
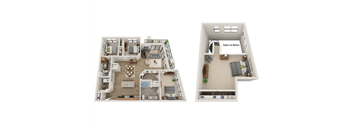
Two images of a house layout with a kitchen, living room, and bedrooms.
B4L
2 Beds / 2 Baths / 1,309 Sqft
Ask for pricing
Unit Base rent Availability
WAIT00SI Ask for pricing Now
View
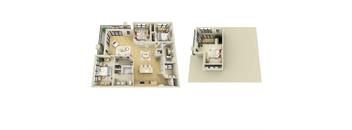
A 3D rendered image of a two-story apartment layout.
B5
2 Beds / 2 Baths / 1,329 Sqft
Ask for pricing
Unit Base rent Availability
WAIT00SJ Ask for pricing Now
View
Two images of a floor plan of a house.
B5L
2 Beds / 2 Baths / 1,516 Sqft
Ask for pricing
Unit Base rent Availability
WAIT00SK Ask for pricing Now
View
C1L
C1L
3 Beds / 2 Baths / 1,718 Sqft
Ask for pricing
Unit Base rent Availability
WAIT00SM Ask for pricing Now
View
A 3D model of a house layout with a kitchen, living room, and bathroom.
C2
3 Beds / 2 Baths / 1,426 Sqft
Ask for pricing
Unit Base rent Availability
WAIT00SN Ask for pricing Now
View
Two floor plans of a house with a kitchen, living room, and bedrooms.
C2L - HC
3 Beds / 2 Baths / 1,655 Sqft
Ask for pricing
Unit Base rent Availability
WAIT00SO Ask for pricing Now
View
C3
C3
3 Beds / 2 Baths / 1,522 Sqft
Ask for pricing
Unit Base rent Availability
WAIT00SP Ask for pricing Now
View
A floor plan of a two-bedroom apartment with a kitchen and living room.
C3L - HC
3 Beds / 2 Baths / 1,727 Sqft
Ask for pricing
Unit Base rent Availability
WAIT00SQ Ask for pricing Now
View
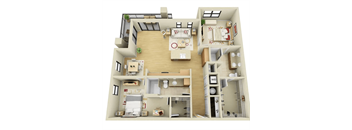
A 3D floor plan of a house with multiple rooms and furniture.
C4
3 Beds / 2 Baths / 1,652 Sqft
Ask for pricing
Unit Base rent Availability
WAIT00SR Ask for pricing Now
View
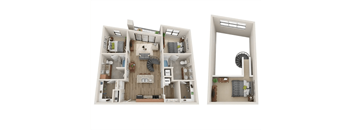
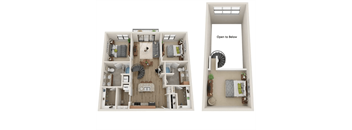
Two images of a dollhouse interior with a sign that says "Open to Begin".
C4L
3 Beds / 2 Baths / 1,902 Sqft
Ask for pricing
Unit Base rent Availability
WAIT00SS Ask for pricing Now
View

Policies

Application fees $75

There may be additional unit-specific fees. Please select a unit and move-in date here.

One-time pet fees $500

Monthly pet rent $30

Pet limit 2 allowed. 1-Time Non-Refundable Pet Fee: $350 for 1 Pet & $500 for 2 Pets Have additional questions? Contact us – we are happy to learn more about you and your four-legged friends!. Breed Restrictions. The Following Dog Breeds (or Any Mix Thereof) are Not Permitted:? Akitas, Alaskan Malamutes, Chow Chows, Doberman Pinschers, German Shepherds, Great Danes, Huskies, Pit Bulls (American Staffordshire Terriers & Staffordshire Bull Terriers), Rottweilers, St. Bernards, Wolf Hybrids & Bull Mastiffs. Maximum of 2 Pets Per Home No Weight Limit 1-Time Non-Refundable Pet Fee: $350 for 1 Pet & $500 for 2 Pets Monthly Pet Rent: $30 Per Pet Breed Restrictions. The Following Dog Breeds (or Any Mix Thereof) are Not Permitted:? Akitas, Alaskan Malamutes, Chow Chows, Doberman Pinschers, German Shepherds, Great Danes, Huskies, Pit Bulls (American Staffordshire Terriers & Staffordshire Bull Terriers), Rottweilers, St. Bernards, Wolf Hybrids & Bull Mastiffs.   Have additional questions? Contact us – we are happy to learn more about you and your four-legged friends!

View more

The fees are estimates and actual amounts may vary. Pricing and availability are subject to change. For details, contact the property.


Amenities

Cozy + Contemporary Immaculate interiors. Charming social spaces. Tree-lined streets and relaxing views of our beautiful community. At Cielo apartment homes in the South Charlotte neighborhood of Montford Park is nothing short of amazing. Choose from our studio, one, two, and three bedroom floor plans, and let the luxury begin. Be the envy of your friends as they admire the style and versatility of your well-appointed kitchen decked out with stainless-steel ENERGY STAR appliances. Note how designer details like double bathroom vanities and garden soaking tub take your living space from excellent to exceptional. Step outside your front door and bask in the wonder of your amenity-rich, eco-friendly community – with a variety of resort-worthy spaces for socializing, business, fitness, and, most importantly, leisure. Get in an early morning workout in the 24-hour smart fitness studio. Practice your short game with virtual golf in the game room. Throw a watch party of your favorite movie in the media room. Enjoy an afternoon dip in the saltwater swimming pool. With so much to do at Cielo, you’ll be hard pressed to think of a reason to leave! *Only available in select apartments

Apartment amenities

  • Stainless-Steel ENERGY STAR Appliances
  • Light Bamboo or White Custom Cabinetry*
  • Granite Countertops
  • Kitchen Islands*
  • Washer & Dryer Included
  • Bamboo Hardwood or Wood Plank-Style Floors
  • Double Bathroom Vanity*
  • Garden Soaking Tub w/ Tile Surround
  • Vaulted Ceilings
  • Large Walk-In Closets
  • Ceiling Fans
  • Designer Blinds
  • Private Patio or Balcony
  • Loft Options w/ Floor-to-Ceiling Windows*
  • Screened Patio or Balcony*
  • Pool & Courtyard Views*
  • Wheelchair Access Available
  • Pet-Friendly Living – Cats & Dogs Welcome!

Community amenities

  • A Smoke-Free Community
  • Lavish Courtyard w/ Saltwater Swimming Pool & WiFi
  • 24-Hour Smart Fitness Studio
  • Game Room w/ Billiards, Ping Pong & Virtual Golf
  • 24-Hour Business Center w/ WiFi
  • Media Room w/ TV Wall
  • Expansive Clubhouse
  • Barbecue Picnic Areas
  • Fetch Delivery for Packages
  • Eco-Friendly Community
  • Valet Trash Removal Service
  • Controlled-Access Building & Parking Garage
  • Short Walk to Montford Area Shops

Ratings and reviews

4.0 Company rating
206 Reviews
Value 4.0
Amenities 4.0
Parking 4.0
Staff 4.5
Noise 4.0
Location 4.5
Maintenance 4.0

Building details

1 buildings in the community 205 apartments in the community 3 - 5 stories per building Building constructed in 2009 Green building

Property description

When you’re not out and about, get to know your studio, one, two, or three bedroom apartment – purposely designed to maximize comfort and exude style. Elegant finishes and open-concept floor plans provide a trendy backdrop to create your ultimate living space. Cook with confidence in your well-appointed kitchen outfitted with ENERGY STAR-certified appliances and granite countertops. Then, journey...
When you’re not out and about, get to know your studio, one, two, or three bedroom apartment – purposely designed to maximize comfort and exude style. Elegant finishes and open-concept floor plans provide a trendy backdrop to create your ultimate living space. Cook with confidence in your well-appointed kitchen outfitted with ENERGY STAR-certified appliances and granite countertops. Then, journey out onto your private balcony or patio and enjoy your meal under the warm afternoon sun. Beyond the comfort and efficiency of your upscale apartment is an amenity-rich community where you can make the most of your downtime. Stay focused at our 24-hour business center, flex your muscles with a workout session at our fully equipped fitness studio, or soak in the beach-style vibes at our saltwater swimming pool – the choice is yours. Luxe interiors. An unrivaled location. A resort-worthy lifestyle. Welcome to life at Cielo. We can’t wait to show you around!
Spacious Layouts + High-End Details Finishes to impress. Details that matter. Embrace the luxury. Limitless + Interiors Remarkable Living Spaces At Cielo apartment homes in South Charlotte near Park Road Shopping Center, luxury is the name of the game. Designer details invoke a contemporary vibe, while future-forward finishes provide a stylish background for the life-long memories you’ll make here. Our upgraded studio, one, two, and three bedroom floor plans are as functional as they are beautiful. Open the door to a living space framed by vaulted ceilings and bamboo hardwood flooring. Settle into a relaxing, streamlined routine with in-home perks like a chef-inspired kitchen, washer and dryer, and garden soaking tub. For a home that lets you make the most of your me time, look no further than Cielo.

Neighborhood

Use the map to explore the neighborhood and see how it matches your interests.

4943 Park Road, Charlotte, NC 28209
Loading content, please wait...
Loading...

Contact information

Property managed by: Olympus Property

Call leasing office: (980) 867-4769

Property office hours:
Today 9:00AM-6:00PM
  • Monday 9:00AM-6:00PM
  • Tuesday 9:00AM-6:00PM
  • Wednesday 9:00AM-6:00PM
  • Thursday 9:00AM-6:00PM
  • Friday 9:00AM-6:00PM
  • Saturday 10:00AM-5:00PM

Explore popular searches
By lifestyle & amenities


Frequently asked questions

When were prices and availability for this property last updated?

Prices and availability for this property were last updated Today.

What floorplans are available?

The following floorplans are available: studio apartments from $1,253, 2-bedrooms apartments from $1,426 and 3-bedrooms apartments from $2,070.

What are the most popular nearby apartments?

The most popular nearby apartments are: Cielo, Randolph Park, Kaleido NoDa and Link Apartments® Montford I.

How many units are available?

Currently, Cielo has 22 available units.

What neighborhood is Cielo in?

Cielo is located in the South Charlotte neighborhood.

What are the business hours?

The business hours are:

  • Monday 9:00AM-6:00PM
  • Tuesday 9:00AM-6:00PM
  • Wednesday 9:00AM-6:00PM
  • Thursday 9:00AM-6:00PM
  • Friday 9:00AM-6:00PM
  • Saturday 10:00AM-5:00PM