


Ashford Green
Receive two months free when you apply and move in by 10/31/2026!* *Restrictions apply. Contact our leasing office for full details and to schedule your personalized tour today! Offers vary by floor plan.
Check detailsSchedule a tour
Floor plans
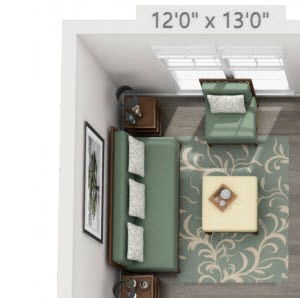&cropxunits=300&cropyunits=298&width=352&quality=90&height=130 "1 Bedroom Floor Plan with 760 Sq. Ft.")
.jpg?width=352&quality=90&height=130 "Pine")
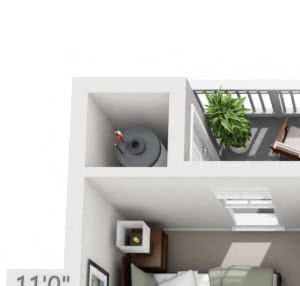&cropxunits=300&cropyunits=286&width=352&quality=90&height=130 "1 Bedroom Floor Plan with 559 Sq. Ft.")
| Unit | Total monthly cost | Availability | |
|---|---|---|---|
| 0208C | $1,003 - $1,123 | Dec 7 |
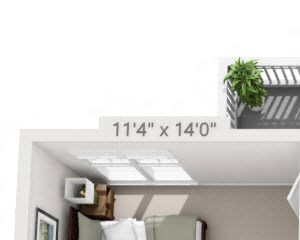&cropxunits=300&cropyunits=240&width=352&quality=90&height=130 "2 Bedroom Floor Plan with 1,053 Sq. Ft.")
| Unit | Total monthly cost | Availability | |
|---|---|---|---|
| 0508K | $1,328 - $1,461 | Nov 14 | |
| 0419J | $1,268 - $1,395 | Nov 18 |
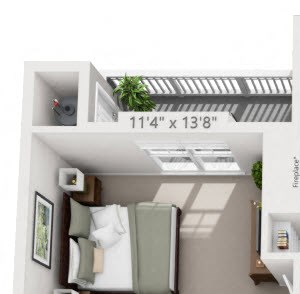&cropxunits=300&cropyunits=294&width=352&quality=90&height=130 "3 Bedroom Floor Plan with 1,210 Sq. Ft.")
Check for available units
Contact us&cropxunits=300&cropyunits=335&width=352&quality=90&height=130 "1 Bedroom Floor Plan with 1,336 Sq. Ft.")
Check for available units
Contact usPolicies
There may be additional unit-specific fees. Please select a unit and move-in date here.
Pet limit 2 allowed. Dog & cat friendly!. One-time pet fee is required and non-refundable. 2 pet maximum per apartment home. Pet fee & pet rent are per pet. Breed restrictions apply. Ashford Green welcomes dogs and cats to our pet friendly community! Maximum number of pets per apartment home: 2 Non-refundable pet fee: $300.00 per pet Monthly pet rent: $35.00 per month, per pet Restricted Pet Breeds: The following breed restrictions include dogs that are known to be aggressive toward strangers and/or children, or to be destructive in indoor environments. Pets that contain a mix of any of the breeds listed below are not permitted. · American Bulldog · American Pit Bull Terrier · American Staffordshire Terrier · Bull Terrier · Chow-Chow · Rottweiler · Staffordshire Bull Terrier
View moreThe fees are estimates and actual amounts may vary. Pricing and availability are subject to change. For details, contact the property.
See initial one-time fees and calculate total monthly cost based on different lease options.
View moreAmenities
Apartment amenities
- Chic Kitchens with White Shaker Cabinets and Subway Tile Backsplash
- White & Dove Gray Countertops
- Plush Carpeting in Living Room and Bedrooms
- Upgraded Homes- Light
- White & Charcoal Gray Countertops
- Black Stainless Steel Appliances*
- Driftwood Colored Vinyl Plank Flooring in Kitchen and Bathrooms
- Upgraded Homes- Dark
- Rich Espresso Shaker Cabinets with Brushed Nickel Fixtures
- Silver Stainless Steel Appliances*
- Barnwood Colored Vinyl Plank Flooring in Kitchen and Bathrooms
- Classic Homes
- Feature Oak Cabinetry and Vinyl Flooring in the Kitchen And Bathrooms
- Patio or Balcony with Every Home
- Full Size Washer and Dryer in Select Apartment Homes
- Additional Storage and Garage Options Available
- Fireplace
- Golf View
- Golf View
- Screened Patio
- Renovated Apartment Home
Community amenities
- Resort Style Pool with Sundeck and Lounge Furniture
- Clubroom
- Fitness Center
- Playground with Parkside Seating
- Car Care Area
- Valet Trash Removal Service
- Pet Friendly Community with Ample Walking Areas
- Beautifully Renovated Community Adjacent to the Paradise Valley Golf Course
- Voted Top Resident Satisfaction in 2020!
3D tours
Building details
Property description
UNDERSTANDING YOUR FEES We know hidden fees and last-minute costs are frustrating and stressful, so we have created a one-stop shop so you can see and plan for initial and monthly costs beyond that base-rent. Click the button below to view this cost guide. We are so excited for you to make your new home here – please let us know if you have any questions or concerns that we can help resolve! View Cost Guide. Let Our Apartments for Rent in Charlotte, NC Redefine Your Everyday Step inside and discover a modern palette of plush carpeting and driftwood- or barnwood-toned plank flooring. The oak cabinets add natural charm to both kitchens and bathrooms, complemented by granite countertops and subway tile backsplashes that elevate the look with timeless appeal. Each of our apartments for rent in Charlotte, NC includes a private patio or balcony, your own serene retreat for morning coffee or quiet evenings outdoors. One-Bedroom Apartments 559 – 910 sq. ft. Perfectly sized for simplicity and style, our one-bedroom layouts offer open living spaces that are easy to maintain and ready to personalize. Two-Bedroom Apartments 1,053 sq. ft. Designed for hosting, unwinding, or studying, these two-bedroom layouts offer a balanced blend of space, comfort, and versatility. Three-Bedroom Apartments 1,210 – 1,336 sq. ft. Expansive and inviting, our largest homes are designed for flexibility—offering generous space and modern comfort for any lifestyle. Find Your Space at Ashford Green Explore our one-, two-, and three-bedroom apartments in Charlotte, NC, and discover how Ashford Green Apartments brings style, serenity, and convenience together in one exceptional address. Schedule your tour today—and experience Charlotte apartments for rent, reimagined.
Neighborhood
Use the map to explore the neighborhood and see how it matches your interests.
Contact information
.png?crop=(0,0,300,83)&cropxunits=300&cropyunits=83&width=75&quality=90)
- Tuesday 10:00AM-6:00PM
- Wednesday 10:00AM-6:00PM
- Thursday 10:00AM-6:00PM
- Friday 10:00AM-6:00PM
- Saturday 10:00AM-5:00PM