Base rent $915 - $1,170
Beds Studio-2 Beds
Baths 1-2.5

Tanglewood Apartments

409 NW 66th Terr., Kansas City, MO

Request a tour

Select a date to start scheduling a tour.
Loading...

Floor plans

Updated today
This listing displays base rent, which is the rent provided by the property and may not include recurring monthly fees and costs. Contact the property for more information. It does not include application fees, variable costs, and optional charges such as application fees, utility costs, pet charges, etc.
This is a 3D floor plan providing a detailed, angled view of the space with room layouts, furniture placement, and spatial flow. It features 1 bedroom and 1 bathroom.
1 Bed | 1 Bath | 775 sq ft
1 Bed / 1 Bath / 775 Sqft
$915 - $1,015
Unit Base rent Availability
12-6656 $995 Jun 2
View
15-6764 $915 Jul 7
View
The apartment logo and Contact Us signage are prominently displayed, offering clear information to get in touch with the community.
1 Bed | 1 Bath | 756 sq ft
1 Bed / 1 Bath / 756 Sqft
$925
Unit Base rent Availability
11-9 $925 Jun 30
View
This is a 3D-floor plan providing a detailed, angled view of the space with room layouts, furniture placement, and spatial flow. Features 2 bedrooms and 1 bathroom.
2 Bed | 1 Bath | 890 sq ft
2 Beds / 1 Bath / 890 Sqft
$1,040
Unit Base rent Availability
09-108 $1,040 Jul 2
View
10-208 $1,040 Aug 21
View
This is a 3D-floor plan providing a detailed, angled view of the space with room layouts, furniture placement, and spatial flow. Features 2 bedrooms and 2 bathrooms.
2 Bed | 2 Bath | 1106 sq ft
2 Beds / 2 Baths / 1,067 Sqft
$1,090
Unit Base rent Availability
09-4 $1,090 Jul 21
View
This is a 3D-floor plan providing a detailed, angled view of the space with room layouts, furniture placement, and spatial flow. Features 2 bedrooms and 2 bathrooms.
TOWNHOME - 2 Bed | 2 Bath | 1118 sq ft
2 Beds / 2.5 Baths / 1,118 Sqft
$1,140
Unit Base rent Availability
14-6716 $1,140 Aug 21
View
This is a 3D-floor plan providing a detailed, angled view of the space with room layouts, furniture placement, and spatial flow. Features 2 bedrooms and 2 bathrooms.
2 Bed | 2 Bath | 1139 sq ft
2 Beds / 2 Baths / 1,139 Sqft
$1,170
Unit Base rent Availability
14-6714 $1,170 Jul 21
View
This is a 3D-floor plan providing a detailed, angled view of the space with room layouts, furniture placement, and spatial flow. Features Studio Room and 1 Bathroom.
STUDIO - 1 Bath | 557 sq ft
Studio / 1 Bath / 557 Sqft
Ask for pricing

Check for available units

Contact us
This is a 3D-floor plan providing a detailed, angled view of the space with room layouts, furniture placement, and spatial flow. Features Studio Room and 1 Bathroom.
STUDIO - 1 Bath | 620 sq ft
Studio / 1 Bath / 614 Sqft
Ask for pricing

Check for available units

Contact us
The apartment logo and Contact Us signage are prominently displayed, offering clear information to get in touch with the community.
STUDIO - 1 Bath | 589 sq ft
Studio / 1 Bath / 589 Sqft
Ask for pricing

Check for available units

Contact us
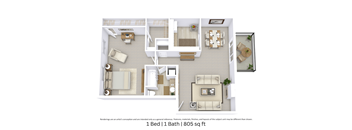
This is a 3D floor plan providing a detailed, angled view of the space with room layouts, furniture placement, and spatial flow. It features 1 bedroom and 1 bathroom.
1 Bed | 1 Bath | 805 sq ft
1 Bed / 1 Bath / 805 Sqft
Ask for pricing

Check for available units

Contact us
This is a 3D floor plan providing a detailed, angled view of the space with room layouts, furniture placement, and spatial flow. It features 1 bedroom and 1 bathroom.
1 Bed | 1 Bath + Den | 926 sq ft
1 Bed / 1 Bath / 926 Sqft
Ask for pricing

Check for available units

Contact us
This is a 3D floor plan providing a detailed, angled view of the space with room layouts, furniture placement, and spatial flow. It features 1 bedroom and 1 bathroom.
1Bed | 1 Bath | 763 sq ft
1 Bed / 1 Bath / 763 Sqft
Ask for pricing

Check for available units

Contact us
This is a 3D floor plan providing a detailed, angled view of the space with room layouts, furniture placement, and spatial flow. It features 1 bedroom and 1 bathroom.
1 Bed | 1 Bath | 740 sq ft
1 Bed / 1 Bath / 739 - 740 Sqft
Ask for pricing

Check for available units

Contact us
The apartment logo and Contact Us signage are prominently displayed, offering clear information to get in touch with the community.
1 Bed | 1 Bath | 805 sq ft
1 Bed / 1 Bath / 755 Sqft
Ask for pricing

Check for available units

Contact us
This is a 3D floor plan providing a detailed, angled view of the space with room layouts, furniture placement, and spatial flow. It features 1 bedroom and 1 bathroom.
1 Bed | 1 Bath + Den | 867 sq ft
1 Bed / 1 Bath / 867 Sqft
Ask for pricing

Check for available units

Contact us
The apartment logo and Contact Us signage are prominently displayed, offering clear information to get in touch with the community.
1 Bed | 1 Bath + Den | 926 sq ft
1 Bed / 1 Bath / 873 Sqft
Ask for pricing

Check for available units

Contact us
The apartment logo and Contact Us signage are prominently displayed, offering clear information to get in touch with the community.
1 Bed | 1 Bath | 810 sq ft
1 Bed / 1 Bath / 810 - 840 Sqft
Ask for pricing

Check for available units

Contact us
This is a 3D-floor plan providing a detailed, angled view of the space with room layouts, furniture placement, and spatial flow. Features 2 bedrooms and 2 bathrooms.
2 Bed | 2 Bath | 997 sq ft
2 Beds / 2 Baths / 997 Sqft
Ask for pricing

Check for available units

Contact us
The apartment logo and Contact Us signage are prominently displayed, offering clear information to get in touch with the community.
2 Bed | 2 Bath | 1106 sq ft
2 Beds / 2 Baths / 1,106 Sqft
Ask for pricing

Check for available units

Contact us

Policies

Application fees $50

There may be additional unit-specific fees. Please select a unit and move-in date here.

One-time pet fees $150

Security pet deposit $400

Monthly pet rent $20

Max weight 35 lb each. Pet limit 2 allowed. Cats and Dogs Allowed. Deposit: 500, 100 of which is non-refundable. City Ordinances. A maximum of two (2) pets are allowed per apartment. Monthly pet rent is $25.00 per pet. Accepted Pets: Dogs, cats, birds, and fish are the only pets permitted on the property. Pets must be at least six (6) months old. No pet may exceed seventy-five (75) pounds when fully grown. Fees & Deposits: One Pet: $200 refundable pet deposit + $100 non-refundable pet fee Two Pets: $400 refundable pet deposit + $200 non-refundable pet fee Breed Restrictions: Pets deemed dangerous or code-restricted by the city in which the community is located are not permitted.

View more

The fees are estimates and actual amounts may vary. Pricing and availability are subject to change. For details, contact the property.


Amenities

Discover an unparalleled experience at Tanglewood Apartments—a truly unique community that you'll be proud to call home! Our variety of floor plans ensures spacious living areas, abundant storage space, cozy fireplaces, built-in bookshelves, and private patio/balcony options. Embrace the comfort and convenience that make every apartment or townhome a place you'll love. Explore our nature trail, relax by our two swimming pools, and enjoy the beauty of our picnic area. Come and see all that Tanglewood Apartments has to offer. Call us today to schedule your tour and find your perfect home!

Apartment amenities

  • Pet-friendly
  • Spacious Floorplans
  • Large Closets
  • Built-in Bookshelves
  • Fully Equipped Kitchens with Ice Makers
  • Cable Ready
  • Ceiling Fan
  • Vaulted Ceiling
  • Extra Storage
  • Remodeled
  • First Floor
  • Updated
  • Garden Level
  • Balcony
  • Second Floor
  • Patio
  • Washer & Dryer Furnished
  • Washer & Dryer Hookups

Community amenities

  • Fitness Center
  • Playground
  • Pool
  • BBQ/Picnic Area
  • Carport
  • Clubhouse
  • Courtyard
  • Laundry Facilities
  • On-Site Management/Maintenance Team
  • 24 Hour Emergency Service
  • Public Transportation

* Only available in select apartments

Right Around the Corner, Near Everywhere You Want to Be. Let us guide you to your new home at Tanglewood Apartments. Call or visit us today!

Services

We prioritize your convenience with Renter Essentials that help you move in easily and live comfortably at Tanglewood Apartments.

  • Flex rent payments
  • Renters insurance

Ratings and reviews

4.5 Fabulous
62 Reviews

What renters are saying

Renters at Tanglewood Apartments appreciate the quiet and peaceful atmosphere, the affordability of the rent, and the spacious units. The property offers great amenities such as multiple pools and ample parking, and the location is convenient with easy access to highways and nearby stores. Maintenance is frequently praised for being quick and efficient, while the staff is noted for being friendly, helpful, and responsive. Residents also enjoy the clean and well-kept environment, good neighbors, and feeling of safety. Overall, many renters express high satisfaction with their living experience, citing the property as a great place to live.

Parking 4.5
Amenities 3.5
Maintenance 4.5
Staff 4.5
Value 4.0
Location 4.5
Noise 4.5
Angela M. Verified Resident
Feb 27, 2026

Great place to live. Staff is always nice and curious. Maintenance is on top of fixing any request and are great with keeping filters replaced.

Ruth D. Verified Resident
Oct 20, 2025

Lov the place, nice and friendly people place is beautiful dont have to go far for any stores gas station

Anonymous Verified Resident
Jul 26, 2025

At first it was fine but now I can’t wait to move.

Cindy B. Verified Resident
Jul 3, 2025

The staff is wonderful!!! The maintenance is too. They really take great care of theses apartments. Location is perfect, I don't hear my neighbors. Its a great place to live, I just signed my 3rd lease.

Julius S. Verified Resident
May 20, 2025

Overall its service is recommended. Great price but need to change some of its kitchen cabinets.

Kimberly S. Verified Resident
Dec 27, 2024

I love my place it awesome my neighbors are great. I don’t like that when my neighbors move people in they take up parking spaces


Building details

22 buildings in the community 231 apartments in the community 2 - 3 stories per building Building constructed in 1975

Property description

Explore the possibilities at Tanglewood Apartments and discover your new home today! Our community features charming studios, one- and two-bedroom apartments, and townhomes, offering more than just living space—it's a place to call home. Browse through our available apartments, complete with detailed information about the units and amenities, and make Tanglewood Apartments your perfect home....

Explore the possibilities at Tanglewood Apartments and discover your new home today! Our community features charming studios, one- and two-bedroom apartments, and townhomes, offering more than just living space—it's a place to call home. Browse through our available apartments, complete with detailed information about the units and amenities, and make Tanglewood Apartments your perfect home. Prices and availability are subject to change. Displayed square footage is the approximate value for each apartment. Please contact us for more details. Right Around the Corner, Near Everywhere You Want to Be. Let us guide you to your new home at Tanglewood Apartments. Call or visit us today.

Neighborhood

Use the map to explore the neighborhood and see how it matches your interests.

409 NW 66th Terr., Kansas City, MO 64118
Loading content, please wait...
Loading...

Contact information

Property managed by: Peterson Properties Inc.

Call leasing office: 8165491428

Property office hours:
Today 9:00AM-5:30PM
  • Monday 9:00AM-5:30PM
  • Tuesday 9:00AM-5:30PM
  • Wednesday 9:00AM-5:30PM
  • Thursday 9:00AM-5:30PM
  • Friday 9:00AM-5:30PM

Explore popular searches
By lifestyle & amenities

Explore more rentals


Frequently asked questions

When were prices and availability for this property last updated?

Prices and availability for this property were last updated Today.

What floorplans are available?

The following floorplans are available: 1-bedroom apartments from $915 and 2-bedrooms apartments from $1,040.

What are the most popular nearby apartments?

The most popular nearby apartments are: Tanglewood Apartments, Stoneside Apartments, Wau Lin Cree and Forest Park Apartments.

How many units are available?

Currently, Tanglewood Apartments has 10 available units.

What neighborhood is Tanglewood Apartments in?

Tanglewood Apartments is located in the Northwest Kansas City neighborhood.

What are the business hours?

The business hours are:

  • Monday 9:00AM-5:30PM
  • Tuesday 9:00AM-5:30PM
  • Wednesday 9:00AM-5:30PM
  • Thursday 9:00AM-5:30PM
  • Friday 9:00AM-5:30PM