.jpg?width=550&quality=80&height=450&mode=crop)
.jpg?width=550&quality=80&height=450&mode=crop)
.jpg?width=550&quality=80&height=450&mode=crop)
.jpg?width=550&quality=80&height=450&mode=crop)
.jpg?width=550&quality=80&height=450&mode=crop)
Base rent
$1,292 - $4,388
Beds
1-3 Beds
Baths
1-2.5
Summit Crossing
14500 Bannister Road,
Kansas City, MO
Schedule a tour
Select a date to start scheduling a tour.
Loading...
Floor plans
Updated today
This listing displays base rent, which is the rent provided by the property and may not include recurring monthly fees and costs. Contact the property for more information.
It does not include application fees, variable costs, and optional charges such as application fees, utility costs, pet charges, etc.

A1
1 Bed
/ 1 Bath
/ 659 Sqft

A2
1 Bed
/ 1 Bath
/ 751 Sqft

C1
3 Beds
/ 2 Baths
/ 1,316 Sqft
| Unit | Base rent | Availability | |
|---|---|---|---|
| 7201 | $1,809 - $3,238 | Now |

TH2
3 Beds
/ 2.5 Baths
/ 1,486 Sqft

B1
2 Beds
/ 1 Bath
/ 926 Sqft

B2
2 Beds
/ 2 Baths
/ 1,016 Sqft
.jpg?width=352&quality=90&height=130 "TH2B")
TH2B
3 Beds
/ 2.5 Baths
/ 2,126 Sqft
| Unit | Base rent | Availability | |
|---|---|---|---|
| 9510L | $2,322 - $4,145 | Oct 16 |

TH1
2 Beds
/ 2.5 Baths
/ 1,486 Sqft
Check for available units
Contact us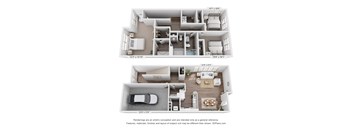
TH3
3 Beds
/ 2.5 Baths
/ 1,610 Sqft
Check for available units
Contact usPolicies
Security deposit
$250 - $500
There may be additional unit-specific fees. Please select a unit and move-in date here.
Monthly pet rent
$35
Monthly pet rent
$35
Rottweiler, Doberman Pinscher, Pit Bull Terrier | Staffordshire Terrier, Chow, Presa Canarios, Akita, Alaskan Malamutes, Wolf-Hybrid, or any mix thereof.
View morePets allowed. Pet limit 2 allowed. $350 Non-Refundable Pet Fee.
View moreThe fees are estimates and actual amounts may vary. Pricing and availability are subject to change. For details, contact the property.
Amenities
Apartment amenities
- In-Unit Washer & Dryer
- Stainless Steel Appliances Available
- Granite Countertops
- Fireplace in Select Units
- 9' Ceilings
- Large Closets
- Patio/Balcony
- Additional Storage Closet on Patio / Balcony
- Ceiling Fan
- Internet Ready
- Attached Garages Available
Community amenities
- Swimming Pool
- Poolside Cabanas
- Grilling Station
- Pickleball Courts
- Sport Turf
- 24/7 Fitness Center
- Clubhouse
- Conference Rooms
- Playground
- Spanish Speaking Staff
- Pet-Friendly
- Pet Wash
- Pet Park
- Carports Available
- Detached and Attached Garages Available
- Online Payments Available
- Nearby Highway Access
- Lee's Summit School District
- Smoke Free Community
- Lawn Care Provided
- 24/7 Emergency Maintenance
- On-Site Maintenance
- Professionally Managed by Willow Bridge Property Company
Building details
33 buildings in the community
336 apartments in the community
2 - 3 stories per building
Building constructed in 2017
Property description
Summit Crossing is a premier 336-unit community offering a perfect blend of modern apartments and stylish townhomes. Ideally located with convenient highway access and nestled within the highly sought-after Lee's Summit School District, Summit Crossing delivers both accessibility and exceptional quality of life. Contact us today to tour our Lee's Summit, MO, pet-friendly apartments and townhomes!...
Summit Crossing is a premier 336-unit community offering a perfect blend of modern apartments and stylish townhomes. Ideally located with convenient highway access and nestled within the highly sought-after Lee's Summit School District, Summit Crossing delivers both accessibility and exceptional quality of life. Contact us today to tour our Lee's Summit, MO, pet-friendly apartments and townhomes!
Floorplans are artist's rendering. All dimensions are approximate. Actual products and specifications may vary in dimension or detail. Not all features are available in every rental home. Prices and availability are subject to change. SQFT listed is an approximate value for each unit. Please see a representative for details.
Floorplans are artist's rendering. All dimensions are approximate. Actual products and specifications may vary in dimension or detail. Not all features are available in every rental home. Prices and availability are subject to change. SQFT listed is an approximate value for each unit. Please see a representative for details.
Neighborhood
Use the map to explore the neighborhood and see how it matches your interests.
Loading...
Contact information
.png?crop=(0,0,300,111)&cropxunits=300&cropyunits=111&width=75&quality=90 "Willow Bridge Company Logo")
Call leasing office:
(816) 439-0534
Property office hours:
Today
9:00AM-5:00PM
View all hours
- Monday 9:00AM-5:00PM
- Tuesday 9:00AM-5:00PM
- Wednesday 9:00AM-5:00PM
- Thursday 9:00AM-5:00PM
- Friday 9:00AM-5:00PM
- Saturday 10:00AM-4:00PM