


Base rent
$1,385 - $3,000
Beds
Studio-2 Beds
Baths
1-2
Aura
6000 Main Street NE,
Fridley, MN
Schedule a tour
Select a date to start scheduling a tour.
Loading...
Floor plans
Updated today
This listing displays base rent, which is the rent provided by the property and may not include recurring monthly fees and costs. Contact the property for more information.
It does not include application fees, variable costs, and optional charges such as application fees, utility costs, pet charges, etc.
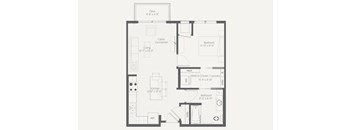
Marigold
1 Bed
/ 1 Bath
/ 656 Sqft
| Unit | Base rent | Availability | |
|---|---|---|---|
| 1-319 | $1,385 - $1,869 | Now |
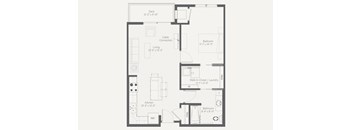
Sunflower
1 Bed
/ 1 Bath
/ 709 Sqft
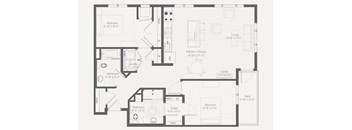
Hydrangea ADA
2 Beds
/ 2 Baths
/ 1,068 Sqft
| Unit | Base rent | Availability | |
|---|---|---|---|
| 1-102 | $2,055 - $3,000 | Now |

Rose
Studio
/ 1 Bath
/ 530 Sqft
Check for available units
Contact us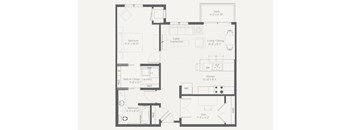
Calla Lily
1 Bed
/ 1 Bath
/ 867 Sqft
Check for available units
Contact us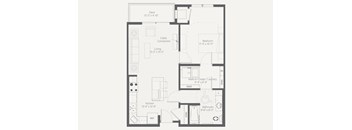
Sunflower ADA
1 Bed
/ 1 Bath
/ 712 Sqft
Check for available units
Contact us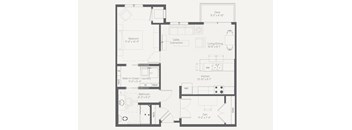
Calla Lily ADA
1 Bed
/ 1 Bath
/ 867 Sqft
Check for available units
Contact us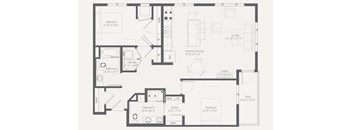
Hydrangea
2 Beds
/ 2 Baths
/ 1,071 Sqft
Check for available units
Contact us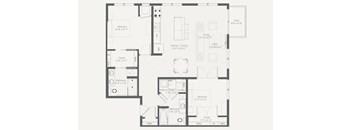
Lavender
2 Beds
/ 2 Baths
/ 1,116 Sqft
Check for available units
Contact usWhat makes this property special?
These apartments pair open living areas, granite counters, a large island and peninsula, stainless
steel appliances, and a GE Energy Star washer and dryer. Community spaces include an indoor pool, fitness center, yoga room, game lounge, club room, and outdoor patio. Controlled access, underground parking, and pet-friendly perks with a dog park round things out.
Show more
Show less
Amenities
Apartment amenities
- GE Energy Star In-Home Washer & Dryer
- Large Closets
- Patio/Balcony
- Plush Carpeting in Bedrooms
- Stainless Steel Appliances
- Wood-look LVT Flooring
- Granite Countertops
- Subway Tile Backsplash
- Black Matte Accent Light Fixtures
- Brushed Nickel Hardware
- Glass Shower Enclosures
- Open-Concept Living
- Large Kitchen Island & Peninsula
- Designated Laundry Room
- Built-In Linen Closet
- Double Bathroom Vanities
Community amenities
- Electronic Package Concierge
- Controlled Access/Gated
- Indoor Bike Storage
- Indoor Pool
- 24-Hour Emergency Maintenance
- On-Site Management
- Outdoor Patio
- Club Room
- Fitness Center
- Game Lounge
- Private Dining
- Yoga Room
- Underground Parking
- Pet-Friendly Community with Dog Park
- Private Resident Storage
- Lobby with Coffee Bar
Building details
1 buildings in the community
107 apartments in the community
4 stories per building
Building constructed in 2021
Property description
Floorplans are artist's rendering. All dimensions are approximate. Actual products and specifications may vary in dimension or detail. Not all features are available in every rental home. Prices and availability are subject to change. SQFT listed is an approximate value for each unit. Please see a representative for details.
Neighborhood
A practical, mixed-use pocket where daily errands, a giant menu of shops, and lots of fitness spots shape life, with Capras Sporting Goods and Pilgrim Cleaners in the mix.
• Dancing Bear Chocolate and Phoenix Games make the shops here feel like a real grab bag—oddball spots, old standbys, and everything between.
• Plenty of fitness choices, with Life Time, Planet Fitness, and Four Seasons Curling Club all offering up ways to keep busy.
• Mercy Hospital - Unity Campus means medical needs are clo
Loading...
Contact information
Property managed by:
Willow Bridge RentCafe CRM

Call leasing office:
(763) 373-3832
Property office hours:
Today
9:00AM-6:00PM
View all hours
- Monday 9:00AM-6:00PM
- Tuesday 9:00AM-6:00PM
- Wednesday 9:00AM-6:00PM
- Thursday 9:00AM-6:00PM
- Friday 9:00AM-6:00PM
- Saturday 10:00AM-5:00PM
- Sunday 1:00PM-5:00PM